Skip main navigation
Closed
  • Listed by: Berkshire Hathaway HomeServices Select Properties • Marie Miceli • Contact: 314-799-3905
    Bought with: RE/MAX Integrity
    $305,400

    11029 Golf Crest Dr, Saint Louis, MO 63126

    2beds
    1,200sqft
    Single Family Residence
    Built in 1957
    0.26 Acres Lot
    $305,400 Zestimate®
    $255/sqft
    $2,205 Estimated rent

    Home value

    $305,400

    $290,000 - $321,000

    $2,205/mo

    Zestimate® history
    Loading
    Loading...

    Owner options

    List your home for rent

    $2,205/mo

    Rent Zestimate®

    Find your next renter with Zillow Rental Manager. Plus, with online applications, you can quickly screen prospective tenants – for free.

    Learn more

    $2,205/mo

    Rent Zestimate®

    Refinance and save

    $1,986/mo

    Est. payment

    Refinancing to a lower rate could help reduce your monthly payments and save thousands over the life of the loan.

    See today's rates

    $1,986/mo

    Est. payment

    Explore your selling options

    Work with a Zillow partner agent

    Leverage their expertise and Zillow's premium Showcase listings to get your home seen by more buyers.

    Get started

    List with your own agent

    Get your home in front of millions of buyers by listing it on Zillow.

    Learn how to do it

    Sell it yourself

    Take full control of how buyers see your home on Zillow by listing For Sale by Owner (FSBO).

    List your home

    What's special

    Fenced yardLarge rec roomWet bar areaShower surroundEat-in kitchenBeautiful hardwood floors throughoutBuilt-in microwave

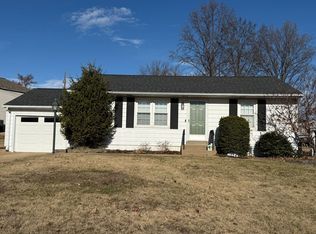
    Wonderful opportunity for a well maintained ranch home with 2 Car Oversized Garage and keyless entry on a 1/4 acre corner lot! Enter to find the living room (originally living room and dining room combo). Beautiful Hardwood Floors throughout. The eat-in kitchen has pantry and offers a gas stove, a built-in microwave & built in dishwasher. 2 Bedrooms and a full bath complete the main level. The lower level features a large rec room with built-ins, knotty pine doors, ample space for storage, a wet bar area, a full bath, and a BONUS Room office/workout/sleeping area! Additional features include 20 x 40 patio partially Covered, 2 car oversized garage, fenced yard, freshly painted throughout, Updated Electric Box, Hot water Heater 2020, Shower Doors replaced in Both Bathrooms, including shower surround in L.L Bath, and more! Roof replaced Sept. 2008!

    This property is off market, which means it's not currently listed for sale or rent on Zillow. This may be different from what's available on other websites or public sources.

    Zillow last checked:

    Listing updated:

    Listed by:

    Marie Miceli 314-799-3905,

    Berkshire Hathaway HomeServices Select Properties

    Bought with:

    Scott A Haggerty, 1999140290

    RE/MAX Integrity

    Source: MARIS,MLS#: 23033615MLS LogoOriginating MLS: St. Louis Association of REALTORS

    Facts & features

    Interior

    Bedrooms & bathrooms
    • Bedrooms: 2
    • Bathrooms: 2
    • Full bathrooms: 2
    • Main level bathrooms: 1
    • Main level bedrooms: 2
    Bedroom
    • Features: Floor Covering: Wood, Wall Covering: Some
    • Level: Main
    • Area: 132
    • Dimensions: 12x11
    Bedroom
    • Features: Floor Covering: Wood, Wall Covering: Some
    • Level: Main
    • Area: 110
    • Dimensions: 11x10
    Bonus room
    • Features: Floor Covering: Carpeting, Wall Covering: None
    • Level: Lower
    • Area: 99
    • Dimensions: 11x9
    Dining room
    • Features: Floor Covering: Wood, Wall Covering: Some
    • Level: Main
    • Area: 144
    • Dimensions: 12x12
    Family room
    • Features: Floor Covering: Carpeting, Wall Covering: None
    • Level: Lower
    • Area: 374
    • Dimensions: 34x11
    Kitchen
    • Features: Floor Covering: Laminate, Wall Covering: None
    • Level: Main
    • Area: 140
    • Dimensions: 14x10
    Living room
    • Features: Floor Covering: Wood, Wall Covering: Some
    • Level: Main
    • Area: 144
    • Dimensions: 12x12
    Heating
    • Natural Gas, Forced Air
    Cooling
    • Central Air, Electric
    Appliances
    • Included: Gas Water Heater, Dishwasher, Disposal, Microwave, Gas Range, Gas Oven
    Features
    • Eat-in Kitchen, Pantry, Dining/Living Room Combo, Kitchen/Dining Room Combo
    • Doors: Storm Door(s)
    • Windows: Storm Window(s)
    • Basement: Full,Partially Finished,Sleeping Area
    • Has fireplace: No
    • Fireplace features: Recreation Room
    Interior area
    • Total structure area: 1,200
    • Total interior livable area: 1,200 sqft
    • Finished area above ground: 864
    • Finished area below ground: 864

    Property

    Parking
    • Total spaces: 2
    • Parking features: Attached, Garage, Garage Door Opener
    • Attached garage spaces: 2
    Features
    • Levels: One
    • Patio & porch: Patio
    Lot
    • Size: 0.26 Acres
    • Dimensions: 90 x 125
    • Features: Corner Lot, Cul-De-Sac
    Details
    • Additional structures: Gazebo
    • Parcel number: 27L620710
    • Special conditions: Standard

    Construction

    Type & style
    • Home type: SingleFamily
    • Architectural style: Ranch,Traditional
    • Property subtype: Single Family Residence
    Materials
    • Aluminum Siding, Vinyl Siding
    Condition
    • Year built: 1957

    Utilities & green energy

    • Sewer: Public Sewer
    • Water: Public

    Community & HOA

    Community
    • Subdivision: Tara 3
    Location
    • Region: Saint Louis

    Financial & listing details

    • Price per square foot: $255/sqft
    • Tax assessed value: $270,100
    • Annual tax amount: $2,542
    • Date on market: 6/16/2023
    • Cumulative days on market: 26 days
    • Listing terms: Cash,Conventional,FHA,VA Loan
    • Ownership: Private
    • Road surface type: Concrete

    Price history

    DateEventPrice
    7/21/2023Sold--
    Source: MARIS #23033615 Report a problem
    6/24/2023Pending sale$269,900$225/sqft
    Source: Berkshire Hathaway HomeServices Select Properties #23033615 Report a problem
    6/24/2023Contingent$269,900$225/sqft
    Source: MARIS #23033615 Report a problem
    6/16/2023Listed for sale$269,900$225/sqft
    Source: MARIS #23033615 Report a problem

    Public tax history

    YearProperty taxesTax assessment
    2025$2,523 -0.7%$51,320 +33.1%
    2024$2,541 +0.3%$38,570
    2023$2,534 -0.3%$38,570 +12.2%
    2022$2,542 +12.8%$34,370
    2021$2,253 +7.6%$34,370 +11.7%
    2020$2,093 +10.7%$30,780
    2019$1,891 $30,780 +21.5%
    2018$1,891 $25,330
    2017$1,891 +1.1%$25,330 +5.9%
    2016$1,871 +0.6%$23,910
    2015$1,860 $23,910 +0.4%
    2014$1,860 -1%$23,820
    2013$1,878 $23,820 -16.8%
    2012-- $28,620
    2011-- $28,620 -0.4%
    2010$1,771 +5.1%$28,730
    2009$1,685 -7.8%$28,730 -6.3%
    2008$1,827 +18.3%$30,670
    2007$1,544 $30,670 +20.8%
    2006$1,544 -3.6%$25,390
    2005$1,601 $25,390 +31.4%
    2003-- $19,330 +3.6%
    2002$1,140 +28.5%$18,650
    2001$887 $18,650
    Find assessor info on the county website

    Neighborhood: 63126

    Nearby schools

    GreatSchools rating
    Schools provided by the listing agent
    • Elementary: Sappington Elem.
    • Middle: Truman Middle School
    • High: Lindbergh Sr. High

    Source: MARIS. This data may not be complete. We recommend contacting the local school district to confirm school assignments for this home.

    Get a cash offer in 3 minutes
    Find out how much your home could sell for in as little as 3 minutes with a no-obligation cash offer.
    Estimated market value
    $305,400
    Get a cash offer in 3 minutes
    Find out how much your home could sell for in as little as 3 minutes with a no-obligation cash offer.
    Estimated market value
    $305,400