Skip main navigation
Sold for $605,000
Street View
  • $605,000

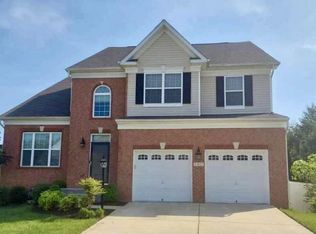
    11029 McIntosh Ct, Waldorf, MD 20602

    4beds
    3,804sqft
    Single Family Residence
    Built in 2017
    0.25 Acres Lot
    $594,100 Zestimate®
    $159/sqft
    $4,046 Estimated rent

    Home value

    $594,100

    $547,000 - $648,000

    $4,046/mo

    Zestimate® history
    Loading
    Loading...

    Owner options

    List your home for rent

    $4,046/mo

    Rent Zestimate®

    Find your next renter with Zillow Rental Manager. Plus, with online applications, you can quickly screen prospective tenants – for free.

    Learn more

    $4,046/mo

    Rent Zestimate®

    Refinance and save

    $3,849/mo

    Est. payment

    Refinancing to a lower rate could help reduce your monthly payments and save thousands over the life of the loan.

    See today's rates

    $3,849/mo

    Est. payment

    Explore your selling options

    Work with a Zillow partner agent

    Leverage their expertise and Zillow's premium Showcase listings to get your home seen by more buyers.

    Get started

    List with your own agent

    Get your home in front of millions of buyers by listing it on Zillow.

    Learn how to do it

    Sell it yourself

    Take full control of how buyers see your home on Zillow by listing For Sale by Owner (FSBO).

    List your home

    What's special

    Large backyardStainless steel appliancesBonus bedroom and gymAbundance of natural lightAmple closet spaceGranite countertopsGourmet kitchen
    Welcome to 11029 McIntosh Court, a stunning luxury colonial home in the highly sought-after Groves at Piney Church community. Nestled amidst serene Forest and Conservation land, this exquisite single-family residence offers unparalleled luxury amenities and a breathtaking natural backdrop. Step inside to discover an expansive open-concept living space. The gourmet kitchen is a chef's dream, featuring stainless steel appliances, full-sized cabinets, granite countertops, a large island perfect for gatherings, and a convenient pantry. Enjoy the abundance of natural light in the separate living and dining rooms, complemented by elegant hardwood and plush carpet flooring throughout. The upper level boasts spacious bedrooms with ample closet space, and a conveniently located laundry room. The oversized master suite offers a luxurious soaking tub and shower, providing a perfect retreat. The expansive lower level is ideal for entertaining, with a finished recreation and game area. The lower level also offers a Bonus Bedroom and Gym for any fitness enthusiasts. Outside, relax in the large backyard and take in the views of the protected wooded area. The property includes a spacious garage and driveway, accommodating multiple vehicles with ease. Conveniently located near top-rated schools, shopping, and dining, this home combines luxury living with everyday convenience. Discover your dream home at 11029 McIntosh Court, where modern elegance meets natural beauty.

    Zillow last checked:

    Listing updated:

    Listed by:

    Norman Slye 302-480-0070,

    Real Broker, LLC

    Bought with:

    Joanne Alex McLaughlin, 670291

    Coldwell Banker Realty

    Source: Bright MLS,MLS#: MDCH2041568MLS Logo

    Facts & features

    Interior

    Bedrooms & bathrooms
    • Bedrooms: 4
    • Bathrooms: 4
    • Full bathrooms: 3
    • 1/2 bathrooms: 1
    • Main level bathrooms: 1
    Basement
    • Area: 1220
    Heating
    • Heat Pump, Natural Gas
    Cooling
    • Central Air, Electric
    Appliances
    • Included: Microwave, Dishwasher, Disposal, Dryer, Refrigerator, Six Burner Stove, Stainless Steel Appliance(s), Washer, Gas Water Heater
    Features
    • Soaking Tub, Bathroom - Stall Shower, Breakfast Area, Built-in Features, Open Floorplan, Formal/Separate Dining Room, Eat-in Kitchen, Pantry, Primary Bath(s), Recessed Lighting, Walk-In Closet(s), 9'+ Ceilings, Dry Wall
    • Flooring: Ceramic Tile, Luxury Vinyl
    • Basement: Finished,Interior Entry,Exterior Entry,Sump Pump,Windows
    • Number of fireplaces: 1
    Interior area
    • Total structure area: 3,926
    • Total interior livable area: 3,804 sqft
    • Finished area above ground: 2,706
    • Finished area below ground: 1,098

    Property

    Parking
    • Total spaces: 6
    • Parking features: Garage Faces Front, Inside Entrance, Concrete, Driveway, Attached
    • Attached garage spaces: 2
    • Uncovered spaces: 4
    Accessibility
    • Accessibility features: None
    Features
    • Levels: Three
    • Stories: 3
    • Pool features: None
    Lot
    • Size: 0.25 Acres
    Details
    • Additional structures: Above Grade, Below Grade
    • Parcel number: 0908354425
    • Zoning: RL
    • Special conditions: Standard

    Construction

    Type & style
    • Home type: SingleFamily
    • Architectural style: Colonial
    • Property subtype: Single Family Residence
    Materials
    • Vinyl Siding, Stone
    • Foundation: Concrete Perimeter
    • Roof: Architectural Shingle
    Condition
    • New construction: No
    • Year built: 2017
    Details
    • Builder model: GALLOWAY
    • Builder name: LENNAR

    Utilities & green energy

    • Sewer: No Septic System
    • Water: Public

    Community & HOA

    Community
    • Security: Fire Sprinkler System
    • Subdivision: Groves At Piney Church
    HOA
    • Has HOA: Yes
    • HOA fee: $114 monthly
    Location
    • Region: Waldorf

    Financial & listing details

    • Price per square foot: $159/sqft
    • Tax assessed value: $529,300
    • Annual tax amount: $6,567
    • Date on market: 4/23/2025
    • Listing agreement: Exclusive Right To Sell
    • Listing terms: FHA,Contract,Conventional,VA Loan
    • Ownership: Fee Simple

    Price history

    DateEventPrice
    6/4/2025Sold$605,000-1.6%$159/sqft
    Source: Bright MLS #MDCH2041568 Report a problem
    5/29/2025Pending sale$615,000$162/sqft
    Source: Bright MLS #MDCH2041568 Report a problem
    5/28/2025Listed for sale$615,000$162/sqft
    Source: Bright MLS #MDCH2041568 Report a problem
    5/4/2025Pending sale$615,000$162/sqft
    Source: Bright MLS #MDCH2041568 Report a problem
    4/23/2025Listed for sale$615,000+39.8%$162/sqft
    Source: Bright MLS #MDCH2041568 Report a problem
    2/27/2017Sold$439,790$116/sqft
    Source: Public Record Report a problem

    Public tax history

    YearProperty taxesTax assessment
    2025$9,122 +364.8%$529,300 +9.1%
    2024$1,963 -64.5%$485,200 +10%
    2023$5,527 +14.4%$441,100
    2022$4,830 -9.8%$441,100 +3.2%
    2021$5,357 +1.6%$427,567 +1.6%
    2020$5,273 -1.1%$420,800
    2019$5,333 +4.1%$420,800 +8.1%
    2018$5,125 +4.2%$389,133 +4.2%
    2017$4,916 $373,300 +3146.1%
    2016-- $11,500
    2015-- $11,500
    Find assessor info on the county website

    Neighborhood: 20602

    Nearby schools

    GreatSchools rating
    Schools provided by the listing agent
    • District: Charles County Public Schools

    Source: Bright MLS. This data may not be complete. We recommend contacting the local school district to confirm school assignments for this home.

    Get a cash offer in 3 minutes
    Find out how much your home could sell for in as little as 3 minutes with a no-obligation cash offer.
    Estimated market value
    $594,100
    Get a cash offer in 3 minutes
    Find out how much your home could sell for in as little as 3 minutes with a no-obligation cash offer.
    Estimated market value
    $594,100