Skip main navigation
Sold for $344,000
  • $344,000

    11029 NW 20th Ter, Yukon, OK 73099

    4beds
    1,877sqft
    Single Family Residence
    Built in 2023
    7,797.24 Square Feet Lot
    $344,900 Zestimate®
    $183/sqft
    $2,184 Estimated rent

    Home value

    $344,900

    Estimated sales range

    Not available

    $2,184/mo

    Zestimate® history
    Loading
    Loading...

    Owner options

    List your home for rent

    $2,184/mo

    Rent Zestimate®

    Find your next renter with Zillow Rental Manager. Plus, with online applications, you can quickly screen prospective tenants – for free.

    Learn more

    $2,184/mo

    Rent Zestimate®

    Refinance and save

    $2,395/mo

    Est. payment

    Refinancing to a lower rate could help reduce your monthly payments and save thousands over the life of the loan.

    See today's rates

    $2,395/mo

    Est. payment

    Explore your selling options

    Work with a Zillow partner agent

    Leverage their expertise and Zillow's premium Showcase listings to get your home seen by more buyers.

    Get started

    List with your own agent

    Get your home in front of millions of buyers by listing it on Zillow.

    Learn how to do it

    Sell it yourself

    Take full control of how buyers see your home on Zillow by listing For Sale by Owner (FSBO).

    List your home

    What's special

    Wooden beamEnlarged walk-in showerRain shower headFull brick exteriorCeramic wood-look tile flooringExtended entryway archStainless steel apron-front sink
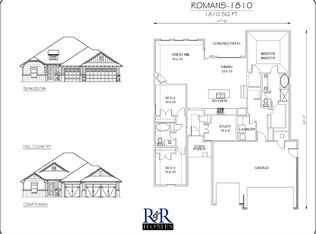
    This beautifully crafted, custom-built home in the heart of Yukon, loaded with high-end upgrades and smart design features won't disappoint. From the full brick exterior and upgraded rain-glass front door to the extended entryway arch, every detail has been thoughtfully selected. Step inside to find ceramic wood-look tile flooring throughout — no carpet anywhere, offering a clean, stylish, and low-maintenance living environment. The living room showcases a cathedral ceiling with a wooden beam and floor to ceiling fireplace, creating a warm and inviting atmosphere. The kitchen is a showstopper with ceiling-height cabinetry, a stainless steel apron-front sink, and plenty of workspace for cooking and gathering. The primary suite has been upgraded to include an enlarged walk-in shower with a rain shower head, and the linen closet was removed to enhance the space. You'll also love the third row of hanging shelves in the master closet for exceptional storage. The extended back patio is perfect for entertaining and the storm shelter gives peace of mind for that unpredictable Oklahoma weather. Whether you are looking for a home to entertain or a peaceful retreat to relax, look no further!

    Zillow last checked:

    Listing updated:

    Listed by:

    Tristan Edge 405-590-8535,

    CENTURY 21 Judge Fite Company

    Bought with:

    Jeanna Davis, 139909

    McGraw REALTORS (BO)

    Source: MLSOK/OKCMAR as distributed by MLS GRID,MLS#: 1172097MLS Logo

    Facts & features

    Interior

    Bedrooms & bathrooms
    • Bedrooms: 4
    • Bathrooms: 2
    • Full bathrooms: 2
    Heating
    • Central
    Cooling
    • Has cooling: Yes
    Appliances
    • Included: Dishwasher, Disposal, Water Heater
    • Laundry: Laundry Room
    Features
    • Flooring: Tile
    • Windows: Window Treatments
    • Number of fireplaces: 1
    • Fireplace features: Gas Log
    Interior area
    • Total structure area: 1,877
    • Total interior livable area: 1,877 sqft

    Property

    Parking
    • Total spaces: 3
    • Parking features: Garage
    • Garage spaces: 3
    Features
    • Levels: One
    • Stories: 1
    • Patio & porch: Patio
    • Fencing: Wood
    Lot
    • Size: 7,797 sqft
    • Features: Interior Lot
    Details
    • Parcel number: 11029NW20th73099
    • Special conditions: None

    Construction

    Type & style
    • Home type: SingleFamily
    • Architectural style: Traditional
    • Property subtype: Single Family Residence
    Materials
    • Brick & Frame
    • Foundation: Slab
    • Roof: Composition
    Condition
    • Year built: 2023

    Utilities & green energy

    • Utilities for property: Cable Available, High Speed Internet, Public

    Community & neighborhood

    Location
    • Region: Yukon

    HOA & financial

    HOA
    • Has HOA: Yes
    • HOA fee: $300 annually
    • Services included: Common Area Maintenance

    Other

    Other facts
    • Listing terms: Cash,Conventional,Sell FHA or VA

    Price history

    DateEventPrice
    8/14/2025Sold$344,000-1.4%$183/sqft
    Source: MLSOK/OKCMAR as distributed by MLS GRID #1172097 Report a problem
    7/15/2025Pending sale$349,000$186/sqft
    Source: MLSOK/OKCMAR as distributed by MLS GRID #1172097 Report a problem
    6/27/2025Price change$349,000-0.3%$186/sqft
    Source: MLSOK/OKCMAR as distributed by MLS GRID #1172097 Report a problem
    5/29/2025Listed for sale$350,000-0.6%$186/sqft
    Source: MLSOK/OKCMAR as distributed by MLS GRID #1172097 Report a problem
    7/25/2023Sold$352,000$188/sqft
    Source: Public Record Report a problem

    Public tax history

    YearProperty taxesTax assessment
    2025$4,543 -2.8%$38,742 -2.9%
    2024$4,675 +5532.5%$39,913 +5667.8%
    2023$83 -1.2%$692
    2022$84 +1.2%$692
    2021$83 $692

    Find assessor info on the county website

    Neighborhood: 73099

    Nearby schools

    GreatSchools rating
    Schools provided by the listing agent
    • Elementary: Myers ES
    • Middle: Yukon MS
    • High: Yukon HS

    Source: MLSOK/OKCMAR as distributed by MLS GRID. This data may not be complete. We recommend contacting the local school district to confirm school assignments for this home.

    Get a cash offer in 3 minutes
    Find out how much your home could sell for in as little as 3 minutes with a no-obligation cash offer.
    Estimated market value
    $344,900
    Get a cash offer in 3 minutes
    Find out how much your home could sell for in as little as 3 minutes with a no-obligation cash offer.
    Estimated market value
    $344,900