Welcome home to Hidden Forest! This beautiful new home is the Bellamy plan, featuring 4 bedrooms, 2.5 baths and 2 car garage. Entertaining will be easy in this seamless, open concept kitchen, casual dining and great room. The kitchen is the highlight of the home with stainless appliances, generous, granite island, and easy to maintain luxury vinyl plank flooring. More flexible space is waiting at the front of the home with a study, offering unlimited potential to suit your needs! Upstairs the primary suite features an amazing bath with oversized shower and walk in closet. Three additional bedrooms with shared bath and laundry room complete the upstairs living. Enjoy even more space with a walkout basement with included finished rec room!
Sold for $397,150
$397,150
11029 Pheasant Hill Cir, Louisville, KY 40229
4beds
2,053sqft
Single Family Residence
Built in 2025
7,405 Square Feet Lot
$401,400 Zestimate®
$193/sqft
$2,488 Estimated rent
Home value
$401,400
$377,000 - $425,000
$2,488/mo
Zestimate® history
Owner options
List your home for rent
$2,488/mo
Rent Zestimate®
Find your next renter with Zillow Rental Manager. Plus, with online applications, you can quickly screen prospective tenants – for free.
$2,488/mo
Rent Zestimate®
Refinance and save
$2,793/mo
Est. payment
Refinancing to a lower rate could help reduce your monthly payments and save thousands over the life of the loan.
$2,793/mo
Est. payment
Explore your selling options
Work with a Zillow partner agent
Leverage their expertise and Zillow's premium Showcase listings to get your home seen by more buyers.
Get startedList with your own agent
Get your home in front of millions of buyers by listing it on Zillow.
Learn how to do itSell it yourself
Take full control of how buyers see your home on Zillow by listing For Sale by Owner (FSBO).
List your homeWhat's special
Finished rec roomWalkout basementSeamless open concept kitchenWalk in closetGranite islandOversized showerPrimary suite
Zillow last checked:
Listing updated:
Listed by:
Al A Hencheck 502-234-7201,
HMS Real Estate
Bought with:
Kathryn Skeen, 271657
Gatewood Properties of Kentucky
Source: Metro Search Inc. LLC DBA Apex MLS,MLS#: 1677989
Facts & features
Interior
Bedrooms & bathrooms
- Bedrooms: 4
- Bathrooms: 3
- Full bathrooms: 2
- 1/2 bathrooms: 1
Primary bedroom
- Level: Second
- Area: 247
- Dimensions: 19.00 x 13.00
Bedroom
- Level: Second
- Area: 144
- Dimensions: 12.00 x 12.00
Bedroom
- Level: Second
- Area: 110
- Dimensions: 10.00 x 11.00
Bedroom
- Level: Second
- Area: 120
- Dimensions: 10.00 x 12.00
Dining area
- Level: First
- Area: 126
- Dimensions: 9.00 x 14.00
Family room
- Level: First
- Area: 210
- Dimensions: 15.00 x 14.00
Kitchen
- Level: First
- Area: 108
- Dimensions: 9.00 x 12.00
Study
- Level: First
- Area: 120
- Dimensions: 10.00 x 12.00
Heating
- Forced Air, Natural Gas
Cooling
- Central Air
Features
- Basement: Walkout Finished
- Has fireplace: No
Interior area
- Total structure area: 2,053
- Total interior livable area: 2,053 sqft
- Finished area above ground: 2,053
- Finished area below ground: 0
Property
Parking
- Total spaces: 2
- Parking features: Attached, Entry Front, Driveway
- Attached garage spaces: 2
- Has uncovered spaces: Yes
Features
- Stories: 2
- Patio & porch: Patio
- Fencing: None
Lot
- Size: 7,405 Square Feet
Details
- Parcel number: 404700820000
Construction
Type & style
- Home type: SingleFamily
- Architectural style: Traditional
- Property subtype: Single Family Residence
Materials
- Vinyl Siding, Brick
- Foundation: Concrete Perimeter
- Roof: Shingle
Condition
- Year built: 2025
Utilities & green energy
- Sewer: Public Sewer
- Water: Public
- Utilities for property: Electricity Connected, Natural Gas Connected
Community & HOA
Community
- Subdivision: Hidden Forest
HOA
- Has HOA: Yes
- HOA fee: $300 annually
Location
- Region: Louisville
Financial & listing details
- Price per square foot: $193/sqft
- Date on market: 6/16/2025
- Electric utility on property: Yes
Price history
| Date | Event | Price |
|---|---|---|
| 7/29/2025 | Sold | $397,150+0.5%$193/sqft |
Source:  Metro Search Inc. LLC DBA Apex MLS #1677989 Report a problem Metro Search Inc. LLC DBA Apex MLS #1677989 Report a problem | ||
| 6/24/2025 | Pending sale | $395,150$192/sqft |
Source: Metro Search Inc. LLC DBA Apex MLS #1677989 Report a problem | ||
| 6/16/2025 | Price change | $395,150-0.5%$192/sqft |
Source: Metro Search Inc. LLC DBA Apex MLS #1677989 Report a problem | ||
| 6/11/2025 | Price change | $397,150+0.5%$193/sqft |
Source:  DR Horton Report a problem DR Horton Report a problem | ||
| 5/7/2025 | Pending sale | $395,150$192/sqft |
Source: Metro Search Inc. LLC DBA Apex MLS #1677989 Report a problem | ||
| 4/23/2025 | Listed for sale | $395,150$192/sqft |
Source: DR Horton Report a problem | ||
| 4/8/2025 | Pending sale | $395,150$192/sqft |
Source: Metro Search Inc. LLC DBA Apex MLS #1677989 Report a problem | ||
| 1/14/2025 | Listed for sale | $395,150$192/sqft |
Source: Metro Search Inc. LLC DBA Apex MLS #1677989 Report a problem | ||
Public tax history
Tax history is unavailable.
Neighborhood: Okolona
Nearby homes
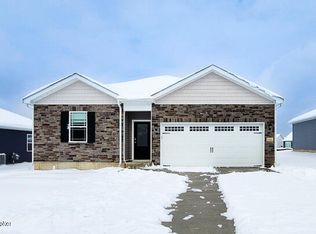
- $324,5353 bd2 ba1.5k sqft11024 Pheasant Hill Cir, Louisville, KY 40229Sold
- $326,5353 bd2 ba1.5k sqft11028 Pheasant Hill Cir, Louisville, KY 40229Sold
- $386,4904 bd3 ba2k sqft11031 Pheasant Hill Cir, Louisville, KY 40229Sold
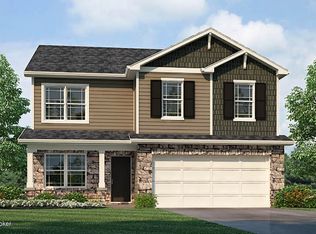
- $320,1204 bd2 ba1.5k sqft11032 Pheasant Hill Cir, Louisville, KY 40229Sold

- $412,2035 bd3 ba2.6k sqft11033 Pheasant Hill Cir, Louisville, KY 40229Sold
- $379,0994 bd3 ba2k sqft6409 Meadow Creek Ct, Louisville, KY 40229Sold
- $309,1103 bd2 ba1.2k sqft6401 Meadow Creek Cir, Louisville, KY 40229Sold
- $392,9004 bd3 ba2.1k sqft11005 Pheasant Hill Cir, Louisville, KY 40229Sold
Nearby schools
GreatSchools rating
- 5/10Laukhuf Elementary SchoolGrades: PK-5Distance: 1.4 mi
- 3/10Knight Middle SchoolGrades: 6-8Distance: 2.8 mi
- 1/10Southern High SchoolGrades: 9-12Distance: 3.4 mi


Get pre-qualified for a loan
At Zillow Home Loans, we can pre-qualify you in as little as 5 minutes with no impact to your credit score.An equal housing lender. NMLS #10287.
Sell for more on Zillow
Get a Zillow Showcase℠ listing at no additional cost and you could sell for .
$401,400
2% more
+$8,028
With Zillow Showcase(estimated)
$409,428
- Kentucky
- Jefferson County
- Louisville
- 40229
- Okolona
- 11029 Pheasant Hill Cir
Nearby cities
Nearby neighborhoods
Nearby zip codes
Other Louisville Topics
