Coming Soon This rarely available 4-level townhome features 3 spacious bedrooms and 2.5 baths, offering the perfect blend of comfort and style. Step inside and be greeted by an abundance of natural light pouring in through the large atrium windows in the inviting eat-in kitchen. This space is perfect for casual dining and entertaining, making it the heart of the home. The living room is highlighted by a cozy wood-burning fireplace, ideal for those chilly evenings. From the living room, step out to your private brick patio, enclosed by a fence, creating a perfect outdoor retreat for relaxation and gatherings. Retreat to the serene primary suite, complete with an ensuite bath, or enjoy the additional bedrooms that are perfect for family or guests. Located in the highly desirable Audubon Terrace Cluster, you’ll have exclusive access to Lake Audobon, perfect for outdoor enthusiasts and nature lovers. Plus, you’re just a stone's throw from the vibrant South Lakes Shopping Center, and just a few miles from Reston Town Center where you’ll find a variety of shops, restaurants, and conveniences. As part of Reston Association you will have access to all the Reston Amenities. 1 Assigned parking space with one additional open guest parking. Don’t miss this opportunity to own this lovely townhome ready for your personal updates in a prime location! Schedule a tour today and experience all that this wonderful property has to offer.
Sold for $605,000
$605,000
11029 Thrush Ridge Rd, Reston, VA 20191
3beds
1,636sqft
Townhouse
Built in 1984
1,581 Square Feet Lot
$647,500 Zestimate®
$370/sqft
$3,140 Estimated rent
Home value
$647,500
$615,000 - $680,000
$3,140/mo
Zestimate® history
Owner options
List your home for rent
$3,140/mo
Rent Zestimate®
Find your next renter with Zillow Rental Manager. Plus, with online applications, you can quickly screen prospective tenants – for free.
$3,140/mo
Rent Zestimate®
Refinance and save
$4,258/mo
Est. payment
Refinancing to a lower rate could help reduce your monthly payments and save thousands over the life of the loan.
$4,258/mo
Est. payment
Explore your selling options
Work with a Zillow partner agent
Leverage their expertise and Zillow's premium Showcase listings to get your home seen by more buyers.
Get startedList with your own agent
Get your home in front of millions of buyers by listing it on Zillow.
Learn how to do itSell it yourself
Take full control of how buyers see your home on Zillow by listing For Sale by Owner (FSBO).
List your homeWhat's special
Cozy wood-burning fireplacePrivate brick patioLarge atrium windowsInviting eat-in kitchenSerene primary suite
Zillow last checked:
Listing updated:
Listed by:
Karen Cooper 703-999-3601,
Real Broker, LLC,
Listing Team: The Platinum Group, LLC.,Co-Listing Team: The Platinum Group, LLC.,Co-Listing Agent: Martha H Mason 571-291-1961,
Real Broker, LLC
Bought with:
Joel Ferrel
Fairfax Realty Select
Source: Bright MLS,MLS#: VAFX2204584
Facts & features
Interior
Bedrooms & bathrooms
- Bedrooms: 3
- Bathrooms: 3
- Full bathrooms: 2
- 1/2 bathrooms: 1
- Main level bathrooms: 1
Rooms
- Room types: Living Room, Kitchen
Basement
- Area: 0
Heating
- Heat Pump, Electric
Cooling
- Central Air, Electric
Appliances
- Included: Dishwasher, Disposal, Dryer, Oven/Range - Electric, Water Heater, Washer, Refrigerator, Electric Water Heater
- Laundry: Upper Level
Features
- Breakfast Area, Combination Kitchen/Dining, Eat-in Kitchen, Primary Bath(s), Recessed Lighting, Walk-In Closet(s)
- Flooring: Bamboo, Ceramic Tile, Laminate, Wood
- Doors: Sliding Glass
- Windows: Green House, Screens, Skylight(s), Window Treatments
- Has basement: No
- Number of fireplaces: 1
Interior area
- Total structure area: 1,636
- Total interior livable area: 1,636 sqft
- Finished area above ground: 1,636
- Finished area below ground: 0
Property
Parking
- Total spaces: 1
- Parking features: Assigned, Parking Lot
- Details: Assigned Parking, Assigned Space #: 54
Accessibility
- Accessibility features: None
Features
- Levels: Three
- Stories: 3
- Patio & porch: Patio, Brick
- Pool features: Community
- Fencing: Board,Privacy,Back Yard,Wood
- Has view: Yes
- View description: Courtyard
Lot
- Size: 1,581 Square Feet
Details
- Additional structures: Above Grade, Below Grade
- Parcel number: 0273 18 0054
- Zoning: 370
- Special conditions: Standard
Construction
Type & style
- Home type: Townhouse
- Architectural style: Contemporary
- Property subtype: Townhouse
Materials
- Brick
- Foundation: Crawl Space, Slab
- Roof: Shingle,Shake
Condition
- Good
- New construction: No
- Year built: 1984
Utilities & green energy
- Sewer: Public Sewer
- Water: Public
- Utilities for property: Electricity Available
Community & HOA
Community
- Subdivision: Audubon Terrace
HOA
- Has HOA: Yes
- HOA fee: $205 monthly
Location
- Region: Reston
Financial & listing details
- Price per square foot: $370/sqft
- Tax assessed value: $529,350
- Annual tax amount: $6,381
- Date on market: 10/9/2024
- Listing agreement: Exclusive Right To Sell
- Listing terms: Conventional,Cash
- Ownership: Fee Simple
Price history
| Date | Event | Price |
|---|---|---|
| 10/31/2024 | Sold | $605,000+1%$370/sqft |
Source:  Bright MLS #VAFX2204584 Report a problem Bright MLS #VAFX2204584 Report a problem | ||
| 10/17/2024 | Pending sale | $599,000$366/sqft |
Source: Bright MLS #VAFX2204584 Report a problem | ||
| 10/9/2024 | Listed for sale | $599,000$366/sqft |
Source: Bright MLS #VAFX2204584 Report a problem | ||
Public tax history
| Year | Property taxes | Tax assessment |
|---|---|---|
| 2025 | $6,724 +5.4% | $558,950 +5.6% |
| 2024 | $6,381 +3.7% | $529,350 +1.1% |
| 2023 | $6,156 +3.2% | $523,690 +4.5% |
| 2022 | $5,967 | $501,240 +6.4% |
| 2021 | -- | $471,240 +2.4% |
| 2020 | $5,665 +3.8% | $460,350 +3.8% |
| 2019 | $5,455 +3.5% | $443,340 +3.5% |
| 2018 | $5,271 +1.9% | $428,340 |
| 2017 | $5,174 -1.1% | $428,340 -1.3% |
| 2016 | $5,233 +0.9% | $434,120 -2.7% |
| 2015 | $5,189 +11.4% | $446,170 +11.2% |
| 2014 | $4,657 | $401,320 +8.1% |
| 2013 | -- | $371,220 +9.5% |
| 2012 | -- | $339,140 +4.9% |
| 2011 | -- | $323,230 +4.1% |
| 2010 | -- | $310,430 +4% |
| 2009 | -- | $298,370 -17.3% |
| 2008 | -- | $360,730 -14.5% |
| 2007 | -- | $421,870 +77.3% |
| 2003 | -- | $237,975 +15% |
| 2002 | -- | $206,935 +15% |
| 2001 | -- | $179,945 |
Find assessor info on the county website
Neighborhood: Glade Dr - Reston Pky
Nearby homes
- $627,2003 bd3 ba1.6k sqft11031 Thrush Ridge Rd, Reston, VA 20191Off Market
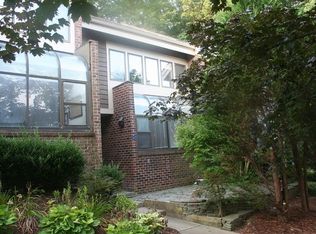
- $676,2003 bd2 ba2k sqft11027 Thrush Ridge Rd, Reston, VA 20191Off Market
- $715,5003 bd2 ba1.8k sqft11033 Thrush Ridge Rd, Reston, VA 20191Off Market
- $687,6003 bd2 ba1.8k sqft11025 Thrush Ridge Rd, Reston, VA 20191Off Market
- $625,1003 bd3 ba1.6k sqft11023 Thrush Ridge Rd, Reston, VA 20191Off Market
- $625,4003 bd2 ba1.6k sqft11021 Thrush Ridge Rd, Reston, VA 20191Off Market
- $663,2003 bd3 ba1.6k sqft11019 Thrush Ridge Rd, Reston, VA 20191Off Market
- $968,7003 bd3 ba2.6k sqft11054 Thrush Ridge Rd, Reston, VA 20191Off Market
Nearby schools
GreatSchools rating
- 9/10Sunrise Valley Elementary SchoolGrades: PK-6Distance: 0.8 mi
- 7/10Hughes Middle SchoolGrades: 7-8Distance: 0.7 mi
- 4/10South Lakes High SchoolGrades: 9-12Distance: 0.7 mi
Schools provided by the listing agent
- District: Fairfax County Public Schools
Source: Bright MLS. This data may not be complete. We recommend contacting the local school district to confirm school assignments for this home.
Get a cash offer in 3 minutes
Find out how much your home could sell for in as little as 3 minutes with a no-obligation cash offer.
Estimated market value
$647,500
Get a cash offer in 3 minutes
Find out how much your home could sell for in as little as 3 minutes with a no-obligation cash offer.
Estimated market value
$647,500
- Virginia
- Fairfax County
- Reston
- 20191
- Glade Dr - Reston Pky
- 11029 Thrush Ridge Rd
