Skip main navigation
Sold for $345,000
  • $345,000

    1103 10th Avenue, Greeley, CO 80631

    3beds
    3,081sqft
    Single Family Residence
    Built in 1904
    6,000 Square Feet Lot
    $345,400 Zestimate®
    $112/sqft
    $2,265 Estimated rent

    Home value

    $345,400

    $328,000 - $363,000

    $2,265/mo

    Zestimate® history
    Loading
    Loading...

    Owner options

    List your home for rent

    $2,265/mo

    Rent Zestimate®

    Find your next renter with Zillow Rental Manager. Plus, with online applications, you can quickly screen prospective tenants – for free.

    Learn more

    $2,265/mo

    Rent Zestimate®

    Refinance and save

    $2,029/mo

    Est. payment

    Refinancing to a lower rate could help reduce your monthly payments and save thousands over the life of the loan.

    See today's rates

    $2,029/mo

    Est. payment

    Explore your selling options

    Work with a Zillow partner agent

    Leverage their expertise and Zillow's premium Showcase listings to get your home seen by more buyers.

    Get started

    List with your own agent

    Get your home in front of millions of buyers by listing it on Zillow.

    Learn how to do it

    Sell it yourself

    Take full control of how buyers see your home on Zillow by listing For Sale by Owner (FSBO).

    List your home

    What's special

    Corner lotRenovated kitchenSpacious layoutRefreshed bathroomsUpdated appliancesWood block counters
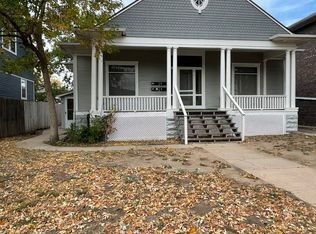
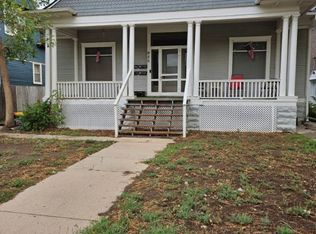
    Now offered at a reduced price,this Historic Comm/Resi/Investment Opportunity This 1904 Weld County Registered Historic Home offers 3,081 sq ft of flexible space and is zoned for Commercial High Intensity (C-H) use. Located in downtown Greeley, the University of Northern Colorado, shopping, dining, and Hwy 85, the property is well-positioned for a variety of professional, institutional, or community uses. The building includes 2,088 sq ft above ground and 993 sq ft in the full unfinished basement, ideal for storage or future expansion. A detached 1-car garage and separate storage shed add utility. The corner lot provides generous street parking, with diagonal public parking located directly across the street. Previously used as a religious facility and pastor’s residence, the property retains original features including tall ceilings, rich woodwork, hardwood floors, and beveled-glass windows. Recent upgrades include a new roof, updated plumbing and electrical systems, serviced hydronic radiator heating, two high-efficiency mini-split A/C and heat units, refreshed bathrooms, and new interior and exterior paint. The renovated kitchen includes updated appliances, wood block counters, and a modern sink suitable for shared or staff use. The spacious layout includes large rooms adaptable for offices, meeting areas, classrooms, or small group functions. Proximity to the University of Northern Colorado supports potential uses such as fraternity or sorority housing, student organization headquarters, academic offices, or short-term lodging for faculty and guests. Permitted uses under C-H zoning include mixed-use dwelling, limited assembly, educational facilities, short-term lodging, medical and general office, personal services, limited retail, and other uses by special review. Property is offered AS-IS. Contact us to schedule a private showing and explore the possibilities.

    Zillow last checked:

    Listing updated:

    Listed by:

    Hope Sawyer 303-539-5573 Hope@TrinityTeamRE.com,

    Keller Williams Preferred Realty

    Bought with:

    Hope Sawyer, 100047138

    Keller Williams Preferred Realty

    Source: REcolorado as distributed by MLS GRID,MLS#: 1668802MLS Logo

    Facts & features

    Interior

    Bedrooms & bathrooms
    • Bedrooms: 3
    • Bathrooms: 2
    • Full bathrooms: 2
    • Main level bathrooms: 1
    Bedroom
    • Description: Hardwood Flooring, Original Windows
    • Level: Upper
    • Area: 205.67 Square Feet
    • Dimensions: 13.1 x 15.7
    Bedroom
    • Description: Hardwood Flooring, Original Windows
    • Level: Upper
    • Area: 190 Square Feet
    • Dimensions: 15.2 x 12.5
    Bedroom
    • Description: Hardwood Flooring, Original Windows
    • Level: Upper
    • Area: 181.25 Square Feet
    • Dimensions: 14.5 x 12.5
    Bathroom
    • Description: Updated
    • Level: Main
    • Area: 72.39 Square Feet
    • Dimensions: 5.7 x 12.7
    Bathroom
    • Level: Upper
    • Area: 71.25 Square Feet
    • Dimensions: 5.7 x 12.5
    Bonus room
    • Description: Attic - High Ceilings - Can Be Finished For Additional Living Space
    • Level: Upper
    • Area: 1064.28 Square Feet
    • Dimensions: 36.2 x 29.4
    Exercise room
    • Description: Hardwood Flooring, Original Windows, Original Picture Rails, Original Pocket Doors
    • Level: Main
    • Area: 182.71 Square Feet
    • Dimensions: 15.1 x 12.1
    Family room
    • Description: Hardwood Flooring, Original Windows, Original Picture Rails, Original Pocket Doors
    • Level: Main
    • Area: 194.04 Square Feet
    • Dimensions: 13.2 x 14.7
    Kitchen
    • Description: Updated, Appliances Included
    • Level: Main
    • Area: 292.95 Square Feet
    • Dimensions: 18.9 x 15.5
    Kitchen
    • Description: Appliances Included
    • Level: Upper
    • Area: 136.89 Square Feet
    • Dimensions: 11.7 x 11.7
    Laundry
    • Level: Basement
    Living room
    • Description: Hardwood Flooring, Original Windows, Original Picture Rails, Bay Window W/ Seat
    • Level: Main
    • Area: 279.24 Square Feet
    • Dimensions: 17.9 x 15.6
    Sun room
    • Description: Screen In Porch
    • Level: Main
    • Area: 60.69 Square Feet
    • Dimensions: 5.1 x 11.9
    Heating
    • Radiant
    Cooling
    • Central Air
    Appliances
    • Included: Dishwasher, Disposal, Range, Refrigerator
    Features
    • Ceiling Fan(s), High Ceilings, Open Floorplan
    • Flooring: Wood
    • Windows: Bay Window(s)
    • Basement: Unfinished
    Interior area
    • Total structure area: 3,081
    • Total interior livable area: 3,081 sqft
    • Finished area above ground: 2,088
    • Finished area below ground: 0

    Property

    Parking
    • Total spaces: 1
    • Parking features: Garage
    • Garage spaces: 1
    Features
    • Levels: Two
    • Stories: 2
    • Patio & porch: Front Porch
    • Fencing: Partial
    Lot
    • Size: 6,000 sqft
    • Features: Corner Lot
    Details
    • Parcel number: R3240186
    • Zoning: C-H
    • Special conditions: Standard

    Construction

    Type & style
    • Home type: SingleFamily
    • Architectural style: Victorian
    • Property subtype: Single Family Residence
    Materials
    • Concrete, Frame, Wood Siding
    • Foundation: Slab
    • Roof: Composition
    Condition
    • Updated/Remodeled
    • Year built: 1904

    Utilities & green energy

    • Water: Public

    Community & neighborhood

    Security
    • Security features: Smoke Detector(s)
    Location
    • Region: Greeley
    • Subdivision: Greeley City

    Other

    Other facts
    • Listing terms: Cash,Conventional,Other
    • Ownership: Corporation/Trust

    Price history

    DateEventPrice
    1/29/2026Sold$345,000-2.8%$112/sqft
    Source: REcolorado as distributed by MLS GRID #1668802 Report a problem
    1/21/2026Pending sale$355,000$115/sqft
    Source: REcolorado as distributed by MLS GRID #1668802 Report a problem
    1/5/2026Price change$355,000-2.7%$115/sqft
    Source: REcolorado as distributed by MLS GRID #1668802 Report a problem
    12/18/2025Listed for sale$365,000$118/sqft
    Source: REcolorado as distributed by MLS GRID #1668802 Report a problem
    12/1/2025Pending sale$365,000$118/sqft
    Source: REcolorado as distributed by MLS GRID #1668802 Report a problem
    11/20/2025Price change$365,000-2.7%$118/sqft
    Source: REcolorado as distributed by MLS GRID #1668802 Report a problem
    11/7/2025Listed for sale$375,000+2.7%$122/sqft
    Source: REcolorado as distributed by MLS GRID #1668802 Report a problem
    11/1/2025Listing removed$365,000$118/sqft
    Source: IRES as distributed by MLS GRID #1038910 Report a problem
    10/23/2025Price change$365,000-5.2%$118/sqft
    Source: IRES as distributed by MLS GRID #1038910 Report a problem
    9/16/2025Price change$385,000-3.5%$125/sqft
    Source: IRES as distributed by MLS GRID #1038910 Report a problem
    9/1/2025Price change$399,000-2.7%$130/sqft
    Source: IRES as distributed by MLS GRID #1038910 Report a problem
    8/22/2025Price change$409,900-1.2%$133/sqft
    Source: IRES as distributed by MLS GRID #1038910 Report a problem
    8/4/2025Price change$414,900-1.2%$135/sqft
    Source: IRES as distributed by MLS GRID #1038910 Report a problem
    7/11/2025Listed for sale$420,000$136/sqft
    Source: IRES as distributed by MLS GRID #1038910 Report a problem

    Public tax history

    YearProperty taxesTax assessment
    2026-- $21,660 -2.1%
    2025$2,054 $22,120 -16.7%
    2024-- $26,560 -1%
    2023-- $26,820 +28.7%
    2022-- $20,840 -2.8%
    2021-- $21,440 +3%
    2020-- $20,820 -75.3%
    2019-- $84,460 +67.8%
    2018-- $50,330
    2017-- $50,330 -7%
    2016-- $54,130
    2015-- $54,130 +77.6%
    2014-- $30,480
    2013-- $30,480 -6.9%
    2012-- $32,740
    2011-- $32,740 -8.1%
    2010-- $35,610
    2009-- $35,610 -34.5%
    2008-- $54,360
    2007-- $54,360 +1.3%
    2005-- $53,680 +9.7%
    2004-- $48,930
    2003-- $48,930 +24.1%
    2002-- $39,430 +11.9%
    2001-- $35,250

    Find assessor info on the county website

    Neighborhood: 80631

    Nearby schools

    GreatSchools rating
    Schools provided by the listing agent
    • Elementary: Maplewood
    • Middle: Heath
    • High: Greeley Central
    • District: Greeley 6

    Source: REcolorado as distributed by MLS GRID. This data may not be complete. We recommend contacting the local school district to confirm school assignments for this home.

    Get a cash offer in 3 minutes
    Find out how much your home could sell for in as little as 3 minutes with a no-obligation cash offer.
    Estimated market value
    $345,400
    Get a cash offer in 3 minutes
    Find out how much your home could sell for in as little as 3 minutes with a no-obligation cash offer.
    Estimated market value
    $345,400