Great Investment opportunity!!! Or a great place to call home!! This duplex has a long history of positive cash flow and has been well maintained. Both units have separate entrances, washer/dryer, & utilities, and off-street parking. All of this is located within walking distance of local schools, public transportation, and entertainment.
Closed
$212,200
1103 & 1105 13th St S, Saint Cloud, MN 56301
5beds
2baths
2,248sqft
Multi Family
Built in 1966
-- sqft lot
$229,300 Zestimate®
$94/sqft
$1,260 Estimated rent
Home value
$229,300
$216,000 - $245,000
$1,260/mo
Zestimate® history
Owner options
List your home for rent
$1,260/mo
Rent Zestimate®
Find your next renter with Zillow Rental Manager. Plus, with online applications, you can quickly screen prospective tenants – for free.
$1,260/mo
Rent Zestimate®
Refinance and save
$1,070/mo
Est. payment
Refinancing to a lower rate could help reduce your monthly payments and save thousands over the life of the loan.
$1,070/mo
Est. payment
Explore your selling options
Work with a Zillow partner agent
Leverage their expertise and Zillow's premium Showcase listings to get your home seen by more buyers.
Get startedList with your own agent
Get your home in front of millions of buyers by listing it on Zillow.
Learn how to do itSell it yourself
Take full control of how buyers see your home on Zillow by listing For Sale by Owner (FSBO).
List your homeWhat's special
Zillow last checked:
Listing updated:
Listed by:
Bryce Cash 320-290-3034,
RE/MAX Results
Bought with:
National Realty Guild
Source: NorthstarMLS as distributed by MLS GRID,MLS#: 6486128
Facts & features
Interior
Bedrooms & bathrooms
- Bedrooms: 5
- Bathrooms: 2
Heating
- Baseboard
Appliances
- Laundry: In Basement
Features
- Basement: Daylight,Finished,Partially Finished,Shared Access,Storage Space
Interior area
- Total structure area: 2,248
- Total interior livable area: 2,248 sqft
- Finished area above ground: 1,248
- Finished area below ground: 1,000
Property
Parking
- Parking features: Concrete, Shared Driveway, Open
- Has uncovered spaces: Yes
Accessibility
- Accessibility features: None
Features
- Levels: Two
- Patio & porch: Patio, Porch
- Pool features: None
- Fencing: Partial,Privacy,Wood
Lot
- Size: 7,840 Square Feet
- Dimensions: 114 x 72
- Features: Near Public Transit, Corner Lot, Tree Coverage - Medium
Details
- Foundation area: 1248
- Parcel number: 82507200000
- Zoning description: Residential-Multi-Family
Construction
Type & style
- Home type: MultiFamily
- Property subtype: Multi Family
Materials
- Roof: Pitched,Rubber
Condition
- New construction: No
- Year built: 1966
Utilities & green energy
- Electric: Circuit Breakers
- Gas: Electric
- Sewer: City Sewer/Connected
- Water: City Water/Connected
Community & HOA
Community
- Subdivision: Silver Birch Court
HOA
- Amenities included: Patio
Location
- Region: Saint Cloud
Financial & listing details
- Price per square foot: $94/sqft
- Annual tax amount: $2,424
- Date on market: 2/7/2024
- Cumulative days on market: 27 days
- Tenant pays: All Utilities
- Road surface type: Paved
Price history
| Date | Event | Price |
|---|---|---|
| 4/5/2024 | Sold | $212,200+1.1%$94/sqft |
Source:  NorthstarMLS as distributed by MLS GRID #6486128 Report a problem NorthstarMLS as distributed by MLS GRID #6486128 Report a problem | ||
| 3/5/2024 | Pending sale | $209,900$93/sqft |
Source: NorthstarMLS as distributed by MLS GRID #6486128 Report a problem | ||
| 2/7/2024 | Listed for sale | $209,900$93/sqft |
Source: NorthstarMLS as distributed by MLS GRID #6486128 Report a problem | ||
Public tax history
Tax history is unavailable.
Neighborhood: McKinley & Railroad Parks
Nearby homes
- $165,900-- bd-- ba2.2k sqft1105 13th St S, Saint Cloud, MN 56301Off Market
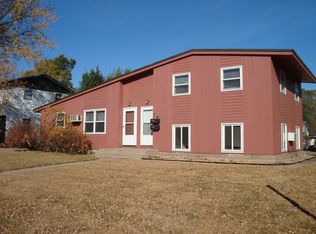
- $---- bd-- ba-- sqft1103 13th St S, Saint Cloud, MN 56301Off Market
- $146,8003 bd1 ba1.4k sqft1117 13th St S, Saint Cloud, MN 56301Off Market
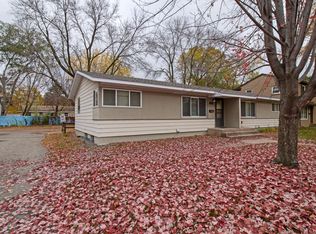
- $237,5008 bd4 ba3.1k sqft1107 13th St S, Saint Cloud, MN 56301Sold

- $138,7004 bd2 ba1k sqft1109 13th St S, Saint Cloud, MN 56301Off Market
- $131,2003 bd1 ba1k sqft1126 13th St S, Saint Cloud, MN 56301Off Market
- $147,9004 bd1 ba-- sqft1106 13th St S, Saint Cloud, MN 56301Off Market
- $217,4005 bd2 ba2k sqft1104 12th St S, Saint Cloud, MN 56301Sold
Nearby schools
GreatSchools rating
- 2/10Lincoln Elementary SchoolGrades: PK,4-5Distance: 1.4 mi
- 3/10South Junior High SchoolGrades: 6-8Distance: 0.2 mi
- 3/10Technical Senior High SchoolGrades: 9-12Distance: 3.4 mi
Get a cash offer in 3 minutes
Find out how much your home could sell for in as little as 3 minutes with a no-obligation cash offer.
Estimated market value
$229,300
Get a cash offer in 3 minutes
Find out how much your home could sell for in as little as 3 minutes with a no-obligation cash offer.
Estimated market value
$229,300
- Minnesota
- Stearns County
- Saint Cloud
- 56301
- McKinley & Railroad Parks
- 1103 & 1105 13th St S
Nearby cities
Nearby neighborhoods
Nearby zip codes
Other Saint Cloud Topics
