Charming and stylish, this home was completely renovated in 2019 with new vinyl windows, paneled doors, white enamel trim, painted walls, vinyl plank flooring, carpets, new cabinetry and counters, and knock-down ceilings...AND has been updated over the past few years with striking, on-trend colors, paneled feature walls, gorgeous, painted cabinets and more. Roof in 2015 and siding replaced in 2019 as well.
Walk-out to the deck (2019) to enjoy the backyard that is fenced and fully-enclosed. The large, level lot has expansive green space to garden and play and an extra storage shed for your outdoor tools and toys. Bedrooms are generously sized, spacious living spaces on the main floor and lower level are great for gatherings and relaxing. Wonderful natural light spills in to warm the home year round. Cozy up in the lower level with the gas fireplace and enjoy the cooler months in MN. Extra storage closets are on everyone's wish list-this home has it!
Conveniently and ideally located near restaurants and shopping, walking distance to Blaine schools, parks, and more. Turn-key and ready for it's new owner to call it "Home!"
Closed
$355,000
1103 126th Ln NE, Blaine, MN 55434
3beds
1,603sqft
Single Family Residence
Built in 1976
10,454 Square Feet Lot
$357,100 Zestimate®
$221/sqft
$2,424 Estimated rent
Home value
$357,100
$329,000 - $389,000
$2,424/mo
Zestimate® history
Owner options
List your home for rent
$2,424/mo
Rent Zestimate®
Find your next renter with Zillow Rental Manager. Plus, with online applications, you can quickly screen prospective tenants – for free.
$2,424/mo
Rent Zestimate®
Refinance and save
$2,206/mo
Est. payment
Refinancing to a lower rate could help reduce your monthly payments and save thousands over the life of the loan.
$2,206/mo
Est. payment
Explore your selling options
Work with a Zillow partner agent
Leverage their expertise and Zillow's premium Showcase listings to get your home seen by more buyers.
Get startedList with your own agent
Get your home in front of millions of buyers by listing it on Zillow.
Learn how to do itSell it yourself
Take full control of how buyers see your home on Zillow by listing For Sale by Owner (FSBO).
List your homeWhat's special
Zillow last checked:
Listing updated:
Listed by:
Susan Walker 612-875-7742,
RE/MAX Results
Bought with:
Lars Anderson
RE/MAX Results
Source: NorthstarMLS as distributed by MLS GRID,MLS#: 6768491
Facts & features
Interior
Bedrooms & bathrooms
- Bedrooms: 3
- Bathrooms: 2
- Full bathrooms: 2
Bedroom
- Level: Upper
- Area: 140 Square Feet
- Dimensions: 14 x 10
Bedroom 2
- Level: Upper
- Area: 100 Square Feet
- Dimensions: 10 x 10
Bedroom 3
- Level: Upper
- Area: 100 Square Feet
- Dimensions: 10 x 10
Deck
- Level: Main
- Area: 144 Square Feet
- Dimensions: 12 x 12
Dining room
- Level: Main
- Area: 100 Square Feet
- Dimensions: 10 x 10
Family room
- Level: Lower
- Area: 228 Square Feet
- Dimensions: 19 x 12
Kitchen
- Level: Main
- Area: 110 Square Feet
- Dimensions: 11 x 10
Living room
- Level: Main
- Area: 195 Square Feet
- Dimensions: 15 x 13
Heating
- Forced Air
Cooling
- Central Air
Appliances
- Included: Dishwasher, Dryer, Gas Water Heater, Microwave, Range, Refrigerator, Stainless Steel Appliance(s), Water Softener Owned
- Laundry: Laundry Closet, Lower Level
Features
- Basement: Block,Daylight,Finished,Partial,Storage Space
- Has fireplace: No
- Fireplace features: Family Room, Gas
Interior area
- Total structure area: 1,603
- Total interior livable area: 1,603 sqft
- Finished area above ground: 1,078
- Finished area below ground: 525
Property
Parking
- Total spaces: 2
- Parking features: Attached, Asphalt, Garage Door Opener
- Attached garage spaces: 2
- Has uncovered spaces: Yes
- Details: Garage Dimensions (20x24), Garage Door Height (7), Garage Door Width (16)
Accessibility
- Accessibility features: None
Features
- Levels: Three Level Split
- Patio & porch: Deck
- Pool features: None
- Fencing: Chain Link,Full,Privacy
Lot
- Size: 10,454 Square Feet
- Dimensions: 82 x 125 x 82 x 125
- Features: Near Public Transit, Tree Coverage - Light
Details
- Additional structures: Storage Shed
- Foundation area: 1078
- Parcel number: 053123330044
- Zoning description: Residential-Single Family
Construction
Type & style
- Home type: SingleFamily
- Property subtype: Single Family Residence
Materials
- Block, Frame
- Roof: Age Over 8 Years,Asphalt,Pitched
Condition
- New construction: No
- Year built: 1976
Utilities & green energy
- Electric: 100 Amp Service
- Gas: Natural Gas
- Sewer: City Sewer - In Street
- Water: City Water/Connected
Community & HOA
Community
- Subdivision: Carrara
HOA
- Has HOA: No
Location
- Region: Blaine
Financial & listing details
- Price per square foot: $221/sqft
- Tax assessed value: $315,100
- Annual tax amount: $3,878
- Date on market: 8/9/2025
- Cumulative days on market: 2 days
- Road surface type: Paved
Price history
| Date | Event | Price |
|---|---|---|
| 9/26/2025 | Sold | $355,000+6%$221/sqft |
Source:  NorthstarMLS as distributed by MLS GRID #6768491 Report a problem NorthstarMLS as distributed by MLS GRID #6768491 Report a problem | ||
| 8/17/2025 | Pending sale | $335,000$209/sqft |
Source: NorthstarMLS as distributed by MLS GRID #6768491 Report a problem | ||
| 8/15/2025 | Listed for sale | $335,000+19.6%$209/sqft |
Source: NorthstarMLS as distributed by MLS GRID #6768491 Report a problem | ||
| 8/23/2019 | Sold | $280,000-3.4%$175/sqft |
Source: NorthstarMLS as distributed by MLS GRID #5258149 Report a problem | ||
| 8/12/2019 | Pending sale | $289,900$181/sqft |
Source: Realty ONE Group Choice #5258149 Report a problem | ||
| 7/25/2019 | Listed for sale | $289,900+61.1%$181/sqft |
Source: Realty ONE Group Choice #5258149 Report a problem | ||
| 5/10/2019 | Sold | $180,000+1.1%$112/sqft |
Source: Public Record Report a problem | ||
| 12/29/2003 | Sold | $178,000+14.8%$111/sqft |
Source: Public Record Report a problem | ||
| 4/18/2001 | Sold | $155,000$97/sqft |
Source: Public Record Report a problem | ||
Public tax history
| Year | Property taxes | Tax assessment |
|---|---|---|
| 2025 | $3,462 +16.2% | $296,909 +1% |
| 2024 | $2,979 +3.6% | $293,857 -2.2% |
| 2023 | $2,874 +6.6% | $300,333 +1.2% |
| 2022 | $2,696 +1.4% | $296,627 +20.8% |
| 2021 | $2,659 +16% | $245,615 +16.7% |
| 2019 | $2,291 +7.8% | $210,400 +9.1% |
| 2018 | $2,125 +4.2% | $192,800 +5.9% |
| 2017 | $2,040 +15.4% | $182,100 +14.3% |
| 2016 | $1,768 -1.3% | $159,300 |
| 2015 | $1,792 +3.6% | $159,300 +17% |
| 2014 | $1,729 +2.3% | $136,100 |
| 2013 | $1,690 -9.8% | -- |
| 2012 | $1,872 -4.6% | -- |
| 2011 | $1,964 -1.8% | -- |
| 2010 | $2,000 -1.1% | -- |
| 2008 | $2,023 +12.7% | -- |
| 2007 | $1,795 +1.5% | -- |
| 2006 | $1,769 +5.5% | -- |
| 2005 | $1,677 +14.3% | -- |
| 2004 | $1,468 -2.2% | -- |
| 2003 | $1,500 +31.5% | -- |
| 2002 | $1,141 -12.1% | -- |
| 2001 | $1,297 | -- |
Find assessor info on the county website
Neighborhood: 55434
Nearby homes
- $365,0003 bd2 ba1.6k sqft1083 126th Ln NE, Blaine, MN 55434Sold

- $350,3003 bd2 ba1.6k sqft1113 126th Ln NE, Blaine, MN 55434Off Market
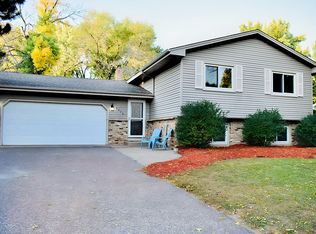
- $387,9004 bd3 ba2k sqft1102 127th Ave NE, Blaine, MN 55434Off Market
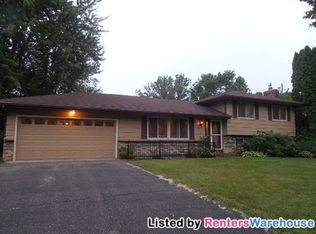
- $355,5003 bd1 ba1.1k sqft1123 126th Ln NE, Blaine, MN 55434Sold
- $371,0003 bd2 ba1.3k sqft1082 127th Ave NE, Blaine, MN 55434Off Market
- $355,5003 bd2 ba1.7k sqft1123 126th Ln NE, Blaine, MN 55434Sold
- $337,4003 bd1 ba1.3k sqft1112 127th Ave NE, Blaine, MN 55434Off Market
- $333,6003 bd2 ba984 sqft1063 126th Ln NE, Blaine, MN 55434Off Market
Nearby schools
GreatSchools rating
- 6/10Johnsville Elementary SchoolGrades: K-5Distance: 0.2 mi
- 7/10Roosevelt Middle SchoolGrades: 6-8Distance: 0.6 mi
- 7/10Blaine Senior High SchoolGrades: 9-12Distance: 1 mi
Get a cash offer in 3 minutes
Find out how much your home could sell for in as little as 3 minutes with a no-obligation cash offer.
Estimated market value
$357,100
Get a cash offer in 3 minutes
Find out how much your home could sell for in as little as 3 minutes with a no-obligation cash offer.
Estimated market value
$357,100
- Minnesota
- Anoka County
- Blaine
- 55434
- 1103 126th Ln NE
Nearby cities
Nearby zip codes
Other Blaine Topics
