Skip main navigation
Sold for $343,000
  • $343,000

    1103 14th Ave, Greeley, CO 80631

    4beds
    1,440sqft
    Single Family Residence
    Built in 1895
    4,800 Square Feet Lot
    $348,700 Zestimate®
    $238/sqft
    $2,458 Estimated rent

    Home value

    $348,700

    $331,000 - $366,000

    $2,458/mo

    Zestimate® history
    Loading
    Loading...

    Owner options

    List your home for rent

    $2,458/mo

    Rent Zestimate®

    Find your next renter with Zillow Rental Manager. Plus, with online applications, you can quickly screen prospective tenants – for free.

    Learn more

    $2,458/mo

    Rent Zestimate®

    Refinance and save

    $2,010/mo

    Est. payment

    Refinancing to a lower rate could help reduce your monthly payments and save thousands over the life of the loan.

    See today's rates

    $2,010/mo

    Est. payment

    Explore your selling options

    Work with a Zillow partner agent

    Leverage their expertise and Zillow's premium Showcase listings to get your home seen by more buyers.

    Get started

    List with your own agent

    Get your home in front of millions of buyers by listing it on Zillow.

    Learn how to do it

    Sell it yourself

    Take full control of how buyers see your home on Zillow by listing For Sale by Owner (FSBO).

    List your home

    What's special

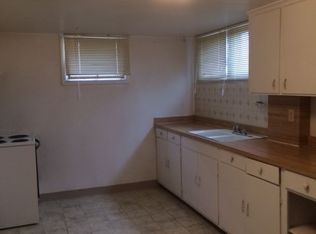
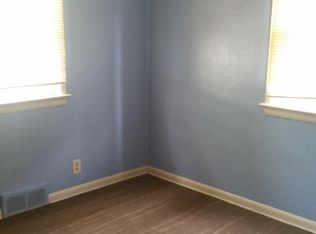
    Discover an exceptional opportunity within this captivating ranch-style home nestled on a corner lot. A sun porch invites you into a sanctuary of comfort, setting the tone for a residence adorned with thoughtful updates and practical features. The main floor boasts LVT flooring, creating a seamless flow from the welcoming living room to the kitchen equipped with all appliances and a designated dining area for morning coffee and meals. Two bedrooms complemented by a full bathroom completes this level which embodies the essence of convenience and functionality, offering an ideal space for relaxation and daily living. Journey downstairs to an impressively finished basement presenting a world of possibilities. Additional kitchen cabinets grace this level, previously utilized in an up/down rental setup. Two non-conforming bedrooms offer versatility, while a dedicated laundry room with a full-size washer and dryer enhances practicality. Ample storage under the stairs, a 3/4 bathroom, and a bonus room further accentuate the adaptability and potential of this space. The property's exterior showcases low-maintenance xeriscaping, ensuring a harmonious blend of environmental consciousness and ease of upkeep. Recent improvements, including new gutters, a 2022 sewer line replacement, a newer A/C unit, and a radon mitigation system, underscore the commitment to comfort and safety. Completing this remarkable offering is an oversized detached one-car garage, providing added convenience and storage space for your vehicles or hobbies. Welcome to a haven where meticulous updates meet the charm of a corner-lot residence. Embrace the ease of low-maintenance living and the endless possibilities for customization in this inviting home. Seize the opportunity to call this property your own.

    Zillow last checked:

    Listing updated:

    Listed by:

    Peggy Norwood 303-972-9999,

    RE/MAX Professionals Ken Caryl

    Bought with:

    Hanna Jones, 100092991

    Keller Williams Preferred Realty

    Source: IRES as distributed by MLS GRID,MLS#: 1002853MLS Logo

    Facts & features

    Interior

    Bedrooms & bathrooms
    • Bedrooms: 4
    • Bathrooms: 2
    • Full bathrooms: 1
    • 3/4 bathrooms: 1
    • Main level bathrooms: 1
    Primary bedroom
    • Description: Vinyl
    • Level: Main
    • Area: 110 Square Feet
    • Dimensions: 11 x 10
    Bedroom 2
    • Description: Vinyl
    • Level: Main
    • Area: 72 Square Feet
    • Dimensions: 9 x 8
    Bedroom 3
    • Description: Carpet
    • Level: Basement
    • Area: 80 Square Feet
    • Dimensions: 8 x 10
    Bedroom 4
    • Description: Carpet
    • Level: Basement
    • Area: 144 Square Feet
    • Dimensions: 9 x 16
    Dining room
    • Description: Vinyl
    • Level: Main
    • Area: 60 Square Feet
    • Dimensions: 10 x 6
    Kitchen
    • Description: Tile
    • Level: Main
    • Area: 96 Square Feet
    • Dimensions: 12 x 8
    Laundry
    • Description: Tile
    • Level: Basement
    • Area: 81 Square Feet
    • Dimensions: 9 x 9
    Living room
    • Description: Vinyl
    • Level: Main
    • Area: 130 Square Feet
    • Dimensions: 10 x 13
    Recreation room
    • Description: Carpet
    • Level: Basement
    Study
    • Description: Carpet
    • Level: Basement
    • Area: 90 Square Feet
    • Dimensions: 10 x 9
    Heating
    • Forced Air
    Appliances
    • Included: Electric Range, Self Cleaning Oven, Dishwasher, Refrigerator, Washer, Dryer, Microwave
    • Laundry: Washer/Dryer Hookup
    Features
    • Eat-in Kitchen, Pantry, Sun Room
    • Windows: Window Coverings
    • Basement: Full,Partially Finished,Built-In Radon
    Interior area
    • Total structure area: 720
    • Total interior livable area: 1,440 sqft
    • Finished area above ground: 720

    Property

    Parking
    • Total spaces: 1
    • Parking features: Garage Door Opener, Oversized
    • Garage spaces: 1
    • Details: Detached
    Features
    • Levels: One
    • Stories: 1
    • Patio & porch: Patio, Enclosed
    • Fencing: Fenced
    Lot
    • Size: 4,800 Square Feet
    • Features: Corner Lot, Xeriscape, Paved, Sidewalks
    Details
    • Parcel number: R3043986
    • Zoning: RES
    • Special conditions: Licensed Owner

    Construction

    Type & style
    • Home type: SingleFamily
    • Architectural style: Cottage
    • Property subtype: Single Family Residence
    Materials
    • Metal Siding
    • Roof: Composition
    Condition
    • New construction: No
    • Year built: 1895

    Utilities & green energy

    • Electric: Xcel
    • Gas: Atmos Engery
    • Sewer: Public Sewer
    • Water: City
    • Utilities for property: Natural Gas Available, Electricity Available

    Community & HOA

    Community
    • Security: Fire Alarm
    • Subdivision: Greeley
    HOA
    • Has HOA: No
    Location
    • Region: Greeley

    Financial & listing details

    • Price per square foot: $238/sqft
    • Tax assessed value: $301,202
    • Annual tax amount: $1,233
    • Date on market: 2/8/2024
    • Listing terms: Cash,Conventional,FHA
    • Exclusions: Seller's personal property.
    • Electric utility on property: Yes
    • Road surface type: Asphalt

    Price history

    DateEventPrice
    2/29/2024Sold$343,000+2.4%$238/sqft
    Source: IRES as distributed by MLS GRID #1002853 Report a problem
    2/9/2024Pending sale$335,000$233/sqft
    Source: IRES as distributed by MLS GRID #1002853 Report a problem
    2/8/2024Listed for sale$335,000+152.8%$233/sqft
    Source: IRES as distributed by MLS GRID #1002853 Report a problem
    5/22/2015Sold$132,500+20.1%$92/sqft
    Source: Public Record Report a problem
    7/22/2008Sold$110,350-4%$77/sqft
    Source: Public Record Report a problem
    1/17/2008Listed for sale$115,000-14.8%$80/sqft
    Source: Keller Williams Realty #552453 Report a problem
    7/10/2003Sold$134,900+12.4%$94/sqft
    Source: Public Record Report a problem
    2/1/2002Sold$120,000$83/sqft
    Source: Public Record Report a problem

    Public tax history

    YearProperty taxesTax assessment
    2026$1,719 +35.3%$18,440 -2.1%
    2025$1,270 +4.9%$18,830 +0.9%
    2024$1,211 -1.7%$18,660 -1%
    2023$1,233 -5.2%$18,840 +33.2%
    2022$1,300 +9%$14,140 -4.9%
    2021$1,193 $14,870 +8.7%
    2020$1,193 +57%$13,680
    2019$760 -36.5%$13,680 +49.2%
    2018$1,196 +57.4%$9,170
    2017$760 -0.5%$9,170 +21.1%
    2016$764 +36.9%$7,570
    2015$558 +29.3%$7,570 +32.6%
    2014$431 $5,710
    2013-- $5,710 -17.1%
    2012-- $6,890
    2011-- $6,890 -20.5%
    2010-- $8,670
    2009-- $8,670 +7%
    2008-- $8,100
    2007-- $8,100 -1.5%
    2006-- $8,220
    2005-- $8,220 +7%
    2004-- $7,680 -0.9%
    2003-- $7,750 +6.3%
    2002-- $7,290 +14.4%
    2001-- $6,370
    Find assessor info on the county website

    Neighborhood: 80631

    Nearby schools

    GreatSchools rating
    Schools provided by the listing agent
    • Elementary: Maplewood
    • Middle: Heath
    • High: Greeley Central

    Source: IRES as distributed by MLS GRID. This data may not be complete. We recommend contacting the local school district to confirm school assignments for this home.

    Get a cash offer in 3 minutes
    Find out how much your home could sell for in as little as 3 minutes with a no-obligation cash offer.
    Estimated market value
    $348,700
    Get a cash offer in 3 minutes
    Find out how much your home could sell for in as little as 3 minutes with a no-obligation cash offer.
    Estimated market value
    $348,700