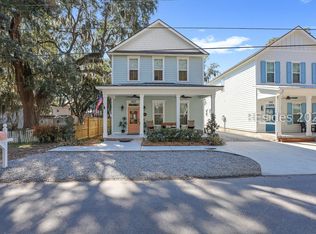
No HOA, 2 Primary Suites, 2 Living Rooms and Hardwood Floors is just the beginning... Experience the pinnacle of flexible Lowcountry living in this stunning, move-in-ready gem designed to accommodate multi-generational families. Located in the heart of one of South Carolina's most walkable and vibrant coastal towns, this home blends high-end finishes with the relaxed, golf-cart-friendly lifestyle you've been dreaming of. Location is everything, and 1103 14th Street delivers a lifestyle of unparalleled convenience. You are just a short stroll or bike ride away from the Sands Beach, the boardwalk, and the boat launch. The vibrant energy of Paris Avenue is right around the corner, placing local dining, seasonal festivals, and community traditions at your doorstep—all with the freedom of absolutely no HOA. The main residence is a masterclass in thoughtful design, featuring hardwood floors and an open floor plan that makes entertaining a breeze. Uniquely suited for diverse living arrangements, the home features dual primary suites. The first-floor primary suite serves as a private sanctuary with a custom closet, dual vanities, and a spacious tiled shower, offering perfect accessibility. Upstairs, the versatility continues with a second primary suite among the three additional bedrooms. These rooms center around a massive loft that serves as a secondary living room or media space, providing a completely separate floor for children, guests, or extended family to relax in privacy.
The heart of the home is the gourmet kitchen, a standout feature for any home chef. It boasts a natural gas range for precision cooking and a deep walk-in pantry equipped with custom shelving and cabinetry, ensuring every ingredient and appliance has its place. Adding incredible value to this property is the detached one-car garage, which features a private studio apartment above. This versatile space comes fully equipped with a kitchenette, a full bathroom, and hookups for a stackable washer and dryer, making it an ideal guest suite, home office, or potential rental opportunity. From the multiple walk-in closets to the stunning finishes throughout, this property offers the perfect balance of luxury and Lowcountry versatility.
Sold for $834,000
Zillow last checked:
Listing updated:
Bought with:
MLS NON
NOT IN MLS
Source: Lowcountry Regional MLS,MLS#: 194424
Price history
| Date | Event | Price |
|---|---|---|
| 7/15/2026 | Listing removed | $1,250 |
Source: Zillow Rentals Report a problem | ||
| 7/7/2026 | Listed for rent | $1,250 |
Source: Zillow Rentals Report a problem | ||
| 3/31/2026 | Sold | $834,000-1.8%$313/sqft |
Source:  Lowcountry Regional MLS #194424 Report a problem Lowcountry Regional MLS #194424 Report a problem | ||
| 3/9/2026 | Pending sale | $849,000$319/sqft |
Source: Lowcountry Regional MLS #194424 Report a problem | ||
| 2/28/2026 | Contingent | $849,000$319/sqft |
Source: Lowcountry Regional MLS #194424 Report a problem | ||
| 2/17/2026 | Listed for sale | $849,000+11.7%$319/sqft |
Source: Lowcountry Regional MLS #194424 Report a problem | ||
| 3/12/2025 | Sold | $760,000-5%$285/sqft |
Source: Lowcountry Regional MLS #187821 Report a problem | ||
| 1/25/2025 | Pending sale | $799,900$300/sqft |
Source: Lowcountry Regional MLS #187821 Report a problem | ||
| 11/16/2024 | Listed for sale | $799,900-3%$300/sqft |
Source: Lowcountry Regional MLS #187821 Report a problem | ||
| 10/11/2024 | Listing removed | $825,000$310/sqft |
Source: Lowcountry Regional MLS #178916 Report a problem | ||
| 10/10/2024 | Price change | $825,000-2.6%$310/sqft |
Source: Lowcountry Regional MLS #178916 Report a problem | ||
| 9/11/2024 | Price change | $847,000-2.5%$318/sqft |
Source:  REsides, Inc. #431629 Report a problem REsides, Inc. #431629 Report a problem | ||
| 7/26/2024 | Price change | $869,000-3.3%$326/sqft |
Source: Lowcountry Regional MLS #178916 Report a problem | ||
| 6/12/2024 | Listed for sale | $899,000+7.2%$337/sqft |
Source: Lowcountry Regional MLS #178916 Report a problem | ||
| 5/22/2024 | Listing removed | -- |
Source: Lowcountry Regional MLS #178916 Report a problem | ||
| 1/6/2023 | Listed for sale | $839,000$315/sqft |
Source: REsides, Inc. #431629 Report a problem | ||

Get a cash offer in 3 minutes
Find out how much your home could sell for in as little as 3 minutes with a no-obligation cash offer.
Estimated market value
$839,300
