Skip main navigation
Off market
  • $461,400

    1103 16th St S #1103, Arlington, VA 22202

    2beds
    1,286sqft
    Townhouse
    Built in ----
    -- sqft lot
    $461,400 Zestimate®
    $359/sqft
    $3,073 Estimated rent

    Home value

    $461,400

    $406,000 - $521,000

    $3,073/mo

    Zestimate® history
    Loading
    Loading...

    Owner options

    List your home for rent

    $3,073/mo

    Rent Zestimate®

    Find your next renter with Zillow Rental Manager. Plus, with online applications, you can quickly screen prospective tenants – for free.

    Learn more

    $3,073/mo

    Rent Zestimate®

    Refinance and save

    $2,872/mo

    Est. payment

    Refinancing to a lower rate could help reduce your monthly payments and save thousands over the life of the loan.

    See today's rates

    $2,872/mo

    Est. payment

    Explore your selling options

    Work with a Zillow partner agent

    Leverage their expertise and Zillow's premium Showcase listings to get your home seen by more buyers.

    Get started

    List with your own agent

    Get your home in front of millions of buyers by listing it on Zillow.

    Learn how to do it

    Sell it yourself

    Take full control of how buyers see your home on Zillow by listing For Sale by Owner (FSBO).

    List your home

    What's special

    Cozy wood-burning fireplaceFinished atticFully fenced backyardVersatile bonus spaceTwo storage shedsStylish custom barn doorSpacious light-filled family room

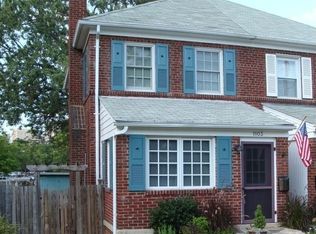
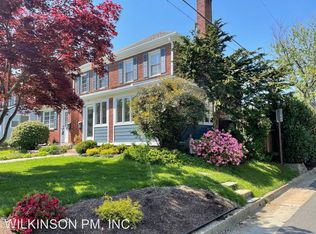
    Rarely available and meticulously maintained, this highly sought-after home is ideally located in one of Arlington's most convenient neighborhoods. Just minutes from Fashion Centre at Pentagon City, Washington Metro Pentagon City Metro, Costco Wholesale, Macy's, Nordstrom, Whole Foods Market, Harris Teeter, the library, tennis courts, swimming pool, and Amazon HQ2, this home offers unmatched access to everything vibrant National Landing has to offer. Conveniently located near DCA, I-395, the GW Parkway, and Route 1. This home offers the perfect blend of vibrant urban living and quiet suburban privacy, complete with a large backyard and all the comforts of a single-family home. The main level features a spacious, light-filled family room with a cozy wood-burning fireplace, along with an open kitchen and dining area ideal for everyday living and entertaining. The fully renovated kitchen includes granite countertops, stainless steel appliances, a wine cooler, gas range, range hood, microwave, refrigerator, and abundant cabinet storage. Upstairs, you'll find two generously sized bedrooms with beautifully refinished hardwood floors and a newly renovated full bathroom. The finished attic, complete with colorful carpeting, offers versatile bonus space perfect for a luxurious walk-in closet, playroom, home office, or study area. The fully renovated basement provides approximately 300 square feet of additional living space featuring luxury vinyl plank flooring, a modern full bathroom with a stylish custom barn door, and a utility room with washer and dryer. This flexible area is ideal for recreation, a home gym, office, or guest space. Step outside to enjoy a charming wood deck overlooking the fully fenced backyard perfect for outdoor dining, entertaining, or play. Two storage sheds provide ample room for gardening tools, bicycles, and seasonal items. No smoking permitted. Pets may be considered on a case-by-case basis with an additional pet fee.

    This property is off market, which means it's not currently listed for sale or rent on Zillow. This may be different from what's available on other websites or public sources.
    Zillow last checked:

    Listing updated:

    Source: Zillow Rentals

    Facts & features

    Interior

    Bedrooms & bathrooms
    • Bedrooms: 2
    • Bathrooms: 2
    • Full bathrooms: 2
    Cooling
    • Central Air
    Appliances
    • Included: Dishwasher, Dryer, Washer
    • Laundry: In Unit
    Features
    • Walk In Closet
    • Flooring: Hardwood
    Interior area
    • Total interior livable area: 1,286 sqft

    Property

    Parking
    • Parking features: Off Street
    • Details: Contact manager
    Features
    • Exterior features: Bicycle storage, Walk In Closet, Wine cooler, fenced backyard

    Construction

    Type & style
    • Home type: Townhouse
    • Property subtype: Townhouse

    Community & HOA

    Community
    • Deposit fee: $4,200
    Location
    • Region: Arlington

    Financial & listing details

    • Price per square foot: $359/sqft
    • Date on market: 5/15/2026
    • Date available: 06/07/2026
    • Lease term: 1 Year

    Price history

    DateEventPrice
    6/17/2026Listing removed$4,200$3/sqft
    Source: Zillow Rentals Report a problem
    5/28/2026Price change$4,200-6.7%$3/sqft
    Source: Zillow Rentals Report a problem
    5/15/2026Listed for rent$4,500+28.6%$3/sqft
    Source: Zillow Rentals Report a problem
    6/3/2023Listing removed--
    Source: Zillow Rentals Report a problem
    5/15/2023Listed for rent$3,500$3/sqft
    Source: Zillow Rentals Report a problem

    Public tax history

    Tax history is unavailable.

    Neighborhood: Arlington Ridge

    Nearby schools

    GreatSchools rating
    Get a cash offer in 3 minutes
    Find out how much your home could sell for in as little as 3 minutes with a no-obligation cash offer.
    Estimated market value
    $461,400
    Get a cash offer in 3 minutes
    Find out how much your home could sell for in as little as 3 minutes with a no-obligation cash offer.
    Estimated market value
    $461,400