Multiple offers! Highest and best requested by the end of business day 4/7/2026. Updated SALT-WATER POOL home with flexible living—NO HOA AND NO DEED RESTRICTIONS. This 4-bed/3-bath residence features a FIRST FLOOR MAIN-PRIMARY BEDROOM for easy living and a second EN-SUITE BEDROOM UPSTAIRS with a bonus room and private deck. The beautifully UPDATED KITCHEN with soft close shaker cabinetry and stone counters anchors a living room plus a true flex room (office, studio, playroom—your call). Indoors also offers inside laundry; outdoors you’ll enjoy a BRAND NEW FENCED backyard, covered front porch, a circular driveway with extra parking, and a sparkling salt-water pool. For added peace of mind there's a smart alarm system to monitor for fire, breaking of glass, water leaking by the hot water tank, door and window sensors and ownership can be transferred. Along with new electrical wiring from the street into the home updated by Florida Power and Light. Recent investments (the heavy lifting is done—move in and enjoy): HARDIE BOARD FIBER-CEMENT SIDING and freshly PAINTED EXTERIOR (2024), SEAMLESS GUTTERS (2024), NEW ELECTRICAL PANEL (2024—an upgrade your homeowner’s insurer is likely to appreciate), NEW SALT-SYSTEM POOL EQUIPMENT & LIGHT(2025), PVC PRIVACY FENCE (2025), NEW ROOF (2019), A/C 2021, POOL RESURFACED (2019), CURE-IN-PLACE PIPE LINING (2020), and CUSTOM WINDOW SHADES for your HURRICANE IMPACT WINDOWS throughout. Location: minutes to Snead Island and Emerson Point Preserve for trails, kayaking, birding, and sunset lookouts—plus convenient to Riverwalk dining/events, marinas and boat ramps, with quick connections to US-41/301, I-275/I-75, downtown Bradenton/Palmetto, and an easy drive to the Gulf beaches of Anna Maria Island. Bring the boat, work vehicle, or toys—no approvals needed.
Sold for $349,000
Zestimate®
$349,000
1103 20TH AVENUE W, PALMETTO, FL 34221
4beds
1,928sqft
Single Family Residence
Built in 1959
8,041 Square Feet Lot
$349,000 Zestimate®
$181/sqft
$3,085 Estimated rent
Home value
$349,000
$325,000 - $377,000
$3,085/mo
Zestimate® history
Owner options
List your home for rent
$3,085/mo
Rent Zestimate®
Find your next renter with Zillow Rental Manager. Plus, with online applications, you can quickly screen prospective tenants – for free.
$3,085/mo
Rent Zestimate®
Refinance and save
$2,359/mo
Est. payment
Refinancing to a lower rate could help reduce your monthly payments and save thousands over the life of the loan.
$2,359/mo
Est. payment
Explore your selling options
Work with a Zillow partner agent
Leverage their expertise and Zillow's premium Showcase listings to get your home seen by more buyers.
Get startedList with your own agent
Get your home in front of millions of buyers by listing it on Zillow.
Learn how to do itSell it yourself
Take full control of how buyers see your home on Zillow by listing For Sale by Owner (FSBO).
List your homeWhat's special
Private deckUpdated salt-water pool homeBonus roomSparkling salt-water poolCovered front porchInside laundryBrand new fenced backyard
Zillow last checked:
Listing updated:
Listed by:
Socha Goyette, PLLC 941-223-9087,
NEXTHOME EXCELLENCE 941-893-4505
Bought with:
Non-Member Agent
STELLAR NON-MEMBER OFFICE
Source: Stellar MLS,MLS#: A4663936 Originating MLS: Sarasota - Manatee
Originating MLS: Sarasota - Manatee
Facts & features
Interior
Bedrooms & bathrooms
- Bedrooms: 4
- Bathrooms: 3
- Full bathrooms: 3
Rooms
- Room types: Bonus Room, Family Room, Utility Room
Primary bedroom
- Features: Dual Closets
- Level: Second
- Area: 177.32 Square Feet
- Dimensions: 12.4x14.3
Primary bedroom
- Features: Built-in Closet
- Level: First
- Area: 150.08 Square Feet
- Dimensions: 13.4x11.2
Bedroom 1
- Features: Built-in Closet
- Level: First
- Area: 178.08 Square Feet
- Dimensions: 10.6x16.8
Bathroom 4
- Level: Second
- Area: 132.16 Square Feet
- Dimensions: 11.8x11.2
Bonus room
- Features: Built-in Closet
- Level: Second
- Area: 130.13 Square Feet
- Dimensions: 9.1x14.3
Dining room
- Level: First
- Area: 110.16 Square Feet
- Dimensions: 13.6x8.1
Family room
- Level: First
- Area: 183.68 Square Feet
- Dimensions: 11.2x16.4
Kitchen
- Level: First
- Area: 164.26 Square Feet
- Dimensions: 9.6x17.11
Laundry
- Level: First
- Area: 46.03 Square Feet
- Dimensions: 4.11x11.2
Living room
- Level: First
- Area: 156.4 Square Feet
- Dimensions: 13.6x11.5
Heating
- Electric
Cooling
- Central Air
Appliances
- Included: Dishwasher, Disposal, Dryer, Microwave, Range, Washer
- Laundry: Inside, Laundry Room
Features
- Primary Bedroom Main Floor, Stone Counters
- Flooring: Carpet, Luxury Vinyl, Tile
- Windows: Blinds, Shades, Window Treatments
- Has fireplace: No
Interior area
- Total structure area: 2,150
- Total interior livable area: 1,928 sqft
Property
Features
- Levels: Two
- Stories: 2
- Exterior features: Rain Gutters
- Has private pool: Yes
- Pool features: Gunite, In Ground, Salt Water
- Fencing: Fenced,Vinyl
Lot
- Size: 8,041 Square Feet
- Dimensions: 60 x 134
Details
- Parcel number: 2825700004
- Zoning: RS3
- Special conditions: None
Construction
Type & style
- Home type: SingleFamily
- Property subtype: Single Family Residence
Materials
- Block, HardiPlank Type, Wood Frame
- Foundation: Slab
- Roof: Shingle
Condition
- New construction: No
- Year built: 1959
Utilities & green energy
- Sewer: Public Sewer
- Water: Public
- Utilities for property: Cable Connected, Electricity Connected, Sewer Connected
Community & HOA
Community
- Pet fee: $0 monthly
- Subdivision: THOMPSON & GAFNER RESUB
HOA
- Has HOA: No
Location
- Region: Palmetto
Financial & listing details
- Price per square foot: $181/sqft
- Tax assessed value: $294,379
- Annual tax amount: $3,841
- Date on market: 9/11/2025
- Cumulative days on market: 151 days
- Listing terms: Cash,Conventional,FHA,VA Loan
- Ownership: Fee Simple
- Total actual rent: 0
- Electric utility on property: Yes
- Road surface type: Paved
Price history
| Date | Event | Price |
|---|---|---|
| 5/8/2026 | Sold | $349,000$181/sqft |
Source:  Stellar MLS #A4663936 Report a problem Stellar MLS #A4663936 Report a problem | ||
| 4/10/2026 | Pending sale | $349,000$181/sqft |
Source: Stellar MLS #A4663936 Report a problem | ||
| 3/31/2026 | Listed for sale | $349,000-6.9%$181/sqft |
Source: Stellar MLS #A4663936 Report a problem | ||
| 1/30/2026 | Listing removed | $375,000$195/sqft |
Source: Stellar MLS #A4663936 Report a problem | ||
| 10/10/2025 | Price change | $375,000-6.3%$195/sqft |
Source: Stellar MLS #A4663936 Report a problem | ||
| 9/11/2025 | Listed for sale | $400,000+63.3%$207/sqft |
Source: Stellar MLS #A4663936 Report a problem | ||
| 2/25/2019 | Sold | $245,000-2%$127/sqft |
Source: Public Record Report a problem | ||
| 1/24/2019 | Pending sale | $250,000$130/sqft |
Source: RE/MAX BAY TO BAY #T3151941 Report a problem | ||
| 1/17/2019 | Listed for sale | $250,000+127.3%$130/sqft |
Source: RE/MAX BAY TO BAY #T3151941 Report a problem | ||
| 10/12/2018 | Sold | $110,000+22.2%$57/sqft |
Source: Public Record Report a problem | ||
| 9/21/2011 | Sold | $90,000-5.2%$47/sqft |
Source: Public Record Report a problem | ||
| 5/18/2011 | Listed for sale | $94,900-49.4%$49/sqft |
Source: Coldwell Banker Residential Real Estate - Manatee #M5821618 Report a problem | ||
| 8/3/2004 | Sold | $187,500+47.1%$97/sqft |
Source: Public Record Report a problem | ||
| 7/18/2001 | Sold | $127,500+27.6%$66/sqft |
Source: Public Record Report a problem | ||
| 10/9/1995 | Sold | $99,900$52/sqft |
Source: Public Record Report a problem | ||
Public tax history
| Year | Property taxes | Tax assessment |
|---|---|---|
| 2025 | $4,062 +5.7% | $240,384 +2.9% |
| 2024 | $3,842 +2.2% | $233,609 +3% |
| 2023 | $3,760 +3.2% | $226,805 +3% |
| 2022 | $3,643 +1.1% | $220,199 +3% |
| 2021 | $3,604 +0.3% | $213,785 +0.6% |
| 2020 | $3,591 +21% | $212,544 +52.8% |
| 2019 | $2,968 | $139,111 +65.3% |
| 2018 | $2,968 +185.5% | $84,158 +2.1% |
| 2017 | $1,040 +13.5% | $82,427 +2.1% |
| 2016 | $916 | $80,732 +0.7% |
| 2015 | $916 | $80,171 +0.8% |
| 2014 | $916 +0.6% | $79,535 +1.5% |
| 2013 | $911 +90956% | $78,360 -1.6% |
| 2012 | $1 | $79,667 -7.4% |
| 2011 | $1 | $86,015 -21.3% |
| 2010 | -- | $109,265 -13.9% |
| 2009 | $1,827 -29.6% | $126,897 -18.7% |
| 2008 | $2,596 +5.7% | $156,095 +3% |
| 2007 | $2,455 -5% | $151,549 +2.5% |
| 2006 | $2,583 +1% | $147,853 +3% |
| 2005 | $2,556 +36.6% | $143,547 +29.6% |
| 2004 | $1,870 +1% | $110,748 +1.9% |
| 2003 | $1,851 +5.1% | $108,683 +2.4% |
| 2002 | $1,761 +38.1% | $106,136 +23.6% |
| 2001 | $1,275 +2.5% | $85,868 +3% |
| 2000 | $1,244 | $83,367 |
Find assessor info on the county website
Neighborhood: 34221
Nearby homes
- $239,8003 bd1 ba896 sqft1105 20th Ave W, Palmetto, FL 34221Off Market
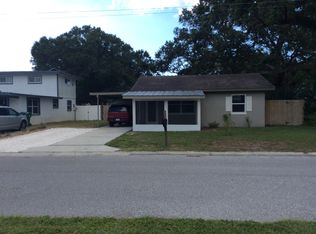
- $263,3003 bd2 ba1.4k sqft1101 20th Ave W, Palmetto, FL 34221Off Market
- $178,2002 bd1 ba720 sqft1117 20th Ave W, Palmetto, FL 34221Off Market
- $250,3003 bd2 ba1k sqft1007 20th Ave W, Palmetto, FL 34221Off Market
- $233,2002 bd1 ba1.4k sqft1102 21st Ave W, Palmetto, FL 34221Off Market
- $374,9003 bd3 ba1.6k sqft1010 21st Ave W, Palmetto, FL 34221Off Market
- $311,0002 bd2 ba1.9k sqft1104 21st Ave W, Palmetto, FL 34221Off Market
- $232,7003 bd1 ba1k sqft1119 20th Ave W, Palmetto, FL 34221Off Market
Nearby schools
GreatSchools rating
- 7/10Palmetto Elementary SchoolGrades: PK-5Distance: 0.4 mi
- 2/10Palmetto High SchoolGrades: 8-12Distance: 0.9 mi
Schools provided by the listing agent
- Elementary: Palmetto Elementary-MN
- Middle: Lincoln Middle
- High: Palmetto High
Source: Stellar MLS. This data may not be complete. We recommend contacting the local school district to confirm school assignments for this home.
Get a cash offer in 3 minutes
Find out how much your home could sell for in as little as 3 minutes with a no-obligation cash offer.
Estimated market value
$349,000
Get a cash offer in 3 minutes
Find out how much your home could sell for in as little as 3 minutes with a no-obligation cash offer.
Estimated market value
$349,000
- Florida
- Manatee County
- Palmetto
- 34221
- 1103 20TH AVENUE W
Nearby cities
Nearby neighborhoods
Nearby zip codes
Other Palmetto Topics
