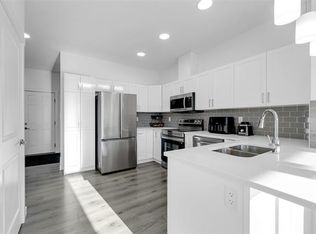
Welcome to this beautiful and spacious corner single-family home located in the desirable Laurel community of Edmonton. Offering approximately 1,860 sq. ft. of living space, this home features 4 bedrooms, 3 bathrooms, a modern kitchen, and a functional layout designed for comfortable family living.
The home features a bright and inviting living area with large windows, modern finishes, and plenty of natural light. The stylish kitchen offers ample cabinetry, generous counter space, a large island, and modern appliances, including a gas stove, oven, refrigerator, built-in dishwasher, and built-in microwave. The adjoining dining area provides a comfortable space for family meals and entertaining.
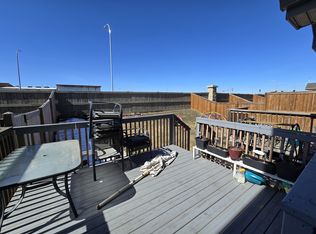
The home offers spacious bedrooms, well-appointed bathrooms, including a main-floor bedroom with a full bathroom, and convenient in-suite laundry with a washer and dryer. Additional features include a double attached garage, garage opener, window coverings, and a large fenced backyard with outdoor space to relax and enjoy.
Property Features
- Corner House
- Bright & Spacious Living Areas
- Main-Floor Bedroom with Full Bathroom
- Modern Kitchen with Large Island
- Gas Stove, Oven & Built-In Appliances
- Refrigerator, Built-In Dishwasher & Microwave
- In-Suite Washer & Dryer
- Double Attached Garage
- Garage Opener & Controls
- Window Coverings Included
- Large Fenced Backyard
- Security System
Nearby Amenities
Parks, playgrounds & walking trails convenient access
Schools & daycares nearby in the Laurel community
Grocery stores, restaurants & shopping approximately 510-minute drive
The Meadows shopping area convenient access to everyday essentials
Meadows Recreation Centre nearby recreational and fitness facilities
Public transportation convenient access to nearby transit routes
Easy access to Anthony Henday Drive Convenient access to Whitemud Drive and major roadways
Edmonton International Airport approximately 2530-minute drive
Located in the family-friendly community of Laurel, this home offers convenient access to schools, parks, shopping, recreation, public transportation, and major roadways, making it an excellent option for comfortable family living.
Contact Deva Rentals today to schedule a viewing.
Photos may be AI-enhanced, AI-staged, or digitally optimized for marketing and presentation purposes.
House for rent
Single family residence
Available now
No pets
2 Parking spaces parking
What's special
Corner single-family homeModern kitchenLarge windowsModern finishesPlenty of natural lightStylish kitchenAmple cabinetry
- 3 days |
- -- |
- -- |
Zillow last checked:
Listing updated:
Travel times

Let’s turn your rent into credit progress
Build credit history with every on-time payment and get credit for the payment you’re already making.
Facts & features
Interior
Bedrooms & bathrooms
- Bedrooms: 4
- Bathrooms: 3
- Full bathrooms: 3
Interior area
- Total interior livable area: 1,860 sqft
Property
Parking
- Total spaces: 2
- Details: Contact manager
Construction
Type & style
- Home type: SingleFamily
- Property subtype: Single Family Residence
Condition
- Year built: 2019
Community & HOA
Location
- Region: Edmonton
Financial & listing details
- Lease term: Contact For Details
Nearby apartments for rent



Price history
| Date | Event | Price |
|---|---|---|
| 10/11/2026 | Price change | C$3,000+20%C$2/sqft |
Source: Zillow Rentals Report a problem | ||
| 10/9/2026 | Listed for rent | C$2,500C$1/sqft |
Source: Zillow Rentals Report a problem | ||
Neighborhood: The Meadows
Nearby schools
GreatSchools rating
No schools nearby
We couldn't find any schools near this home.