Skip main navigation
Sold for $149,000
  • $149,000

    1103 5th St, New Brighton, PA 15066

    4beds
    1,826sqft
    Single Family Residence
    Built in 1900
    4,791.6 Square Feet Lot
    $150,200 Zestimate®
    $82/sqft
    $1,691 Estimated rent

    Home value

    $150,200

    $131,000 - $173,000

    $1,691/mo

    Zestimate® history
    Loading
    Loading...

    Owner options

    List your home for rent

    $1,691/mo

    Rent Zestimate®

    Find your next renter with Zillow Rental Manager. Plus, with online applications, you can quickly screen prospective tenants – for free.

    Learn more

    $1,691/mo

    Rent Zestimate®

    Refinance and save

    $1,045/mo

    Est. payment

    Refinancing to a lower rate could help reduce your monthly payments and save thousands over the life of the loan.

    See today's rates

    $1,045/mo

    Est. payment

    Explore your selling options

    Work with a Zillow partner agent

    Leverage their expertise and Zillow's premium Showcase listings to get your home seen by more buyers.

    Get started

    List with your own agent

    Get your home in front of millions of buyers by listing it on Zillow.

    Learn how to do it

    Sell it yourself

    Take full control of how buyers see your home on Zillow by listing For Sale by Owner (FSBO).

    List your home

    What's special

    Private second-level covered deckVersatile loft areaVersatile bonus roomCustom bamboo blindsUpdated flooringWarm butcher block countertopsSide covered entrance deck
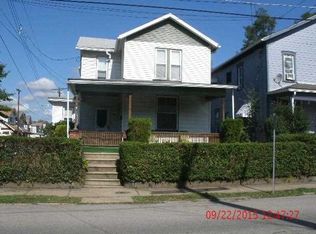
    This centrally located 4-bedroom, 2 full-bath home perfectly blends charm with everyday functionality. From the moment you step inside, you’re welcomed by a bright and inviting open living room that creates a warm, comfortable space for gathering and relaxing. Just off the main living area, a versatile bonus room offers endless possibilities—ideal as a playroom, home office, den, or additional flex space to suit your lifestyle. Custom bamboo blinds accent the windows and let the sunlight peak through. The dining area blends old-world charm with modern updates, featuring a beautiful original fireplace (now decorative), updated flooring, and a cleverly designed hidden laundry and storage alcove tucked behind a stylish barn-style door. A convenient main-level bedroom sits next to a full bath, making it perfect for guests or flexible living arrangements. The updated kitchen showcases newer stainless steel appliances, warm butcher block countertops, and easy access to the side covered entrance deck. From here, enjoy seamless flow to the backyard and rear off-street parking—perfect for everyday living and entertaining. The upper level opens to a versatile loft area—perfect for a cozy reading nook or dedicated computer space. The spacious primary bedroom features a large, lighted walk-in closet and a private second-level covered deck, creating an ideal personal retreat. Two additional bedrooms and another full bath complete this beautifully designed home. Your new home presents a thoughtful layout and room to grow and offers the perfect combination of character, comfort, and convenience in an unbeatable location. Close to shops, eateries and schools. H20 Tank-2024 Roof/Siding/Windows-2020

    Zillow last checked:

    Listing updated:

    Listed by:

    Christine Sandusky,

    HOWARD HANNA REAL ESTATE SERVICES

    Bought with:

    Daniel Sellman, RS347740

    REALTY ONE GROUP PLATINUM

    Source: WPMLS,MLS#: 1741636MLS LogoOriginating MLS: West Penn Multi-List

    Facts & features

    Interior

    Bedrooms & bathrooms
    • Bedrooms: 4
    • Bathrooms: 2
    • Full bathrooms: 2
    Primary bedroom
    • Level: Upper
    • Dimensions: 15X20
    Bedroom 2
    • Level: Main
    • Dimensions: 11X11
    Bedroom 3
    • Level: Upper
    • Dimensions: 11X11
    Bedroom 4
    • Level: Upper
    • Dimensions: 13X9
    Dining room
    • Level: Main
    • Dimensions: 9X16
    Family room
    • Level: Main
    • Dimensions: 11X9
    Kitchen
    • Level: Main
    • Dimensions: 15X14
    Laundry
    • Level: Main
    • Dimensions: 6X3
    Living room
    • Level: Main
    • Dimensions: 19X15
    Heating
    • Forced Air, Gas
    Cooling
    • Central Air
    Appliances
    • Included: Some Gas Appliances, Convection Oven, Dryer, Dishwasher, Microwave, Refrigerator, Stove, Washer
    Features
    • Pantry, Window Treatments
    • Flooring: Laminate, Carpet
    • Windows: Screens, Window Treatments
    • Basement: Interior Entry,Unfinished
    • Number of fireplaces: 1
    • Fireplace features: Decorative
    Interior area
    • Total structure area: 1,826
    • Total interior livable area: 1,826 sqft

    Property

    Parking
    • Total spaces: 2
    • Parking features: Off Street
    Features
    • Levels: Two
    • Stories: 2
    Lot
    • Size: 4,791 sqft
    • Dimensions: 0.11
    Details
    • Parcel number: 420020415000

    Construction

    Type & style
    • Home type: SingleFamily
    • Architectural style: Two Story
    • Property subtype: Single Family Residence
    Materials
    • Vinyl Siding
    • Roof: Asphalt
    Condition
    • Resale
    • Year built: 1900

    Utilities & green energy

    • Sewer: Public Sewer
    • Water: Public

    Community & neighborhood

    Location
    • Region: New Brighton

    Price history

    DateEventPrice
    4/15/2026Sold$149,000+6.5%$82/sqft
    Source: WPMLS #1741636 Report a problem
    4/9/2026Pending sale$139,900$77/sqft
    Source: WPMLS #1741636 Report a problem
    3/6/2026Contingent$139,900$77/sqft
    Source: WPMLS #1741636 Report a problem
    3/1/2026Listed for sale$139,900+76.1%$77/sqft
    Source: WPMLS #1741636 Report a problem
    4/3/2024Sold$79,440+1.8%$44/sqft
    Source: WPMLS #1639049 Report a problem
    2/7/2024Contingent$78,000$43/sqft
    Source: WPMLS #1639049 Report a problem
    1/27/2024Listed for sale$78,000+2554.9%$43/sqft
    Source: WPMLS #1639049 Report a problem
    10/12/2023Sold$2,938-98%$2/sqft
    Source: Public Record Report a problem
    7/14/2023Price change$145,000-3.3%$79/sqft
    Source: WPMLS #1610041 Report a problem
    6/28/2023Price change$150,000-9.1%$82/sqft
    Source: WPMLS #1610041 Report a problem
    6/12/2023Listed for sale$165,000+27%$90/sqft
    Source: WPMLS #1610041 Report a problem
    8/4/2020Sold$129,900+3147.5%$71/sqft
    Source: Public Record Report a problem
    10/23/2019Sold$4,000$2/sqft
    Source: Public Record Report a problem

    Public tax history

    YearProperty taxesTax assessment
    2025$2,660 +3.4%$125,900
    2024$2,572 +38.3%$125,900 +759.4%
    2023$1,860 $14,650
    2022$1,860 +1.2%$14,650
    2021$1,838 +4.5%$14,650
    2020$1,760 $14,650
    2019$1,760 +362%$14,650
    2018$381 +17.1%$14,650
    2017$325 $14,650
    2016$325 $14,650
    2015$325 $14,650
    2014$325 $14,650
    2013-- $14,650
    2012-- $14,650
    2011-- $14,650
    2010-- $14,650
    2008-- $14,650
    2007-- $14,650
    2006-- $14,650

    Find assessor info on the county website

    Neighborhood: 15066

    Nearby schools

    GreatSchools rating
    Schools provided by the listing agent
    • District: New Brighton Area

    Source: WPMLS. This data may not be complete. We recommend contacting the local school district to confirm school assignments for this home.

    Get pre-qualified for a loan
    At Zillow Home Loans, we can pre-qualify you in as little as 5 minutes with no impact to your credit score.

    An equal housing lender. NMLS #10287.