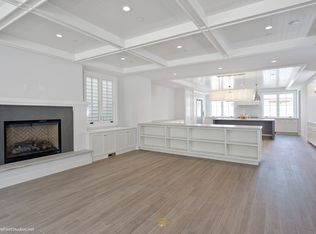
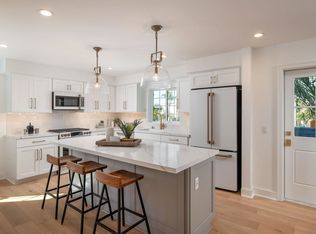
Coronado Luxury in the heart of Coronado! One-of-a-kind home has just undergone an exquisite $1M remodel. Expertly crafted interior featuring the finest finishes & modern conveniences. Spacious 3,258 sf home with 4 bedrooms (optional 5th bedroom), 5.5 baths (each bedroom has attached bath), and elevator to all three floors. Ample storage, dry & steam saunas, three stacked laundry areas, finished 2 car garage plus off street space, and yard with succulent walls, raised garden beds, fire pit & dog run. Added soundproofing to all new walls and raised ceilings. The west facing corner location allows the expansive windows to bring in beautiful natural light while taking in the 180-degree serene views overlooking Spreckels Park toward the Hotel Del Coronado and stunning sunsets from the 3rd floor terrace. Contemporary modern design,“push of a button” conveniences, state-of-the-art appliances and top of the line custom finishes create the perfect retreat and setting for entertaining and hosting extended guests. Seller’s plans have changed creating a rare opportunity to level up your lifestyle. Every square inch carefully customized with the collaboration of owner, designer and contractor, 9” plank hardwood floors, semi-floating stairs, custom paint, wood elements & wall coverings, highest quality plumbing fixtures, exceptional collection of stone finishes found throughout the home, designer chandeliers, recessed, and pendant lights, all cabinetry is unique to each room, you will not find the same style in any two rooms, 3 built-in lighted displays for your finest spirits, re-engineered elevator to all floors with “art deco” interior design & velvet bench, primary bedroom suite currently extends into 4th bedroom as a large dressing area & laundry, allowing for two bathrooms dedicated to the primary suite, 4-person indoor cedar lava rock dry sauna built into one of the primary suite closets primary bath shower enclosure offers steam capability, custom-made motorized shades with remote controls, 838sft of covered terraces featuring inset heaters on demand, 3rd floor terrace offers 180-degree views over Spreckels Park toward Hotel Del Coronado & stunning sunset, raised planter beds, succulent walls, fiesta lighting, fire pit with gas line, mature landscaping, citrus “vines”, dog run, 3 full capacity washing machines in kitchen adjacent, primary, and secondary suites, clever design of “After Beach Area” adjacent to kitchen with full size washer/dryer and full bathroom. Enter from the backdoor, drop your sandy clothes and towels into the washing machine. Take a luxurious shower, there’s even a built-in shelf for washing the dog or toddlers. Enter through second door into main house… No more sand infiltrating your home. Doggie door & relief area at primary bedroom terrace, doggie door access to yard, two showstopper designer cocktail bars on first and third floor, perfect for entertaining with beautiful and unique display shelves, drawers, and pull out, shelving for mixing cocktails, wine, racks, and glassware display, an also be used for art, collectables and fine China. Dual zone HVAC: first floor & 2nd/3rd floors, 16’ Fleetwood sliding doors on each floor, Kinetico water softener for indoor and out, ceilings raised, drywall replaced with added soundproofing, largest on-demand water heater available, kitchen features Wolf range, with additional induction cooktop, sub-zero refrigeration, custom hood, breakfast bar, reverse osmosis water filter, walk-in pantry with coffee station. Finished two car garage with built-in storage, bike racks, and epoxy treatment on slab floor, dedicated off-street parking space behind garage, street parking almost always available at front of home. Handicap street parking immediately across the street.
Sold for $4,400,000
Zillow last checked:
Listing updated:
Bought with:
Colleen Moore, DRE #01249845
Thank You Heroes Realty
Source: CRMLS,MLS#: PTP2401220 Originating MLS: California Regional MLS (North San Diego County & Pacific Southwest AORs)
Originating MLS: California Regional MLS (North San Diego County & Pacific Southwest AORs)Price history
| Date | Event | Price |
|---|---|---|
| 4/20/2026 | Listing removed | $5,750,000+30.7%$1,765/sqft |
Source:  SDMLS #230017801 Report a problem SDMLS #230017801 Report a problem | ||
| 4/25/2024 | Sold | $4,400,000+0.1%$1,351/sqft |
Source:  CRMLS #PTP2401220 Report a problem CRMLS #PTP2401220 Report a problem | ||
| 3/20/2024 | Pending sale | $4,395,000$1,349/sqft |
Source: CRMLS #PTP2401220 Report a problem | ||
| 3/9/2024 | Listed for sale | $4,395,000-23.6%$1,349/sqft |
Source: CRMLS #PTP2401220 Report a problem | ||
| 10/4/2023 | Listing removed | -- |
Source: SDMLS #230017801 Report a problem | ||
| 9/14/2023 | Listed for sale | $5,750,000+70.6%$1,765/sqft |
Source: SDMLS #230017801 Report a problem | ||
| 9/27/2021 | Sold | $3,370,000-6.3%$1,034/sqft |
Source: SDMLS #210016899 Report a problem | ||
| 8/11/2021 | Pending sale | $3,595,000$1,103/sqft |
Source: SDMLS #210016899 Report a problem | ||
| 7/3/2021 | Listed for sale | $3,595,000+14.2%$1,103/sqft |
Source: SDMLS #210016899 Report a problem | ||
| 7/9/2018 | Sold | $3,149,000-1.4%$967/sqft |
Source: Public Record Report a problem | ||
| 4/28/2018 | Listed for sale | $3,195,000$981/sqft |
Source: Pacific Sotheby's Int'l Realty #180022216 Report a problem | ||
Get a cash offer in 3 minutes
Find out how much your home could sell for in as little as 3 minutes with a no-obligation cash offer.
Estimated market value
$4,981,500
