BACK ON THE MARKET!!! This is truly a one-of-kind house. This stunning beautiful 2 story, 4 bdrm move in ready home with high standards of comfort. 4 bdrm, 2.5 baths, large living room with dining room attached, kitchen with dining area, family room with gas fireplace in the family room. This home provides ample space. granite countertops that add a touch of elegance, while tall oak cabinets offer abundance of storage. The glow of the fireplace creates the perfect ambiance for cozy evenings. Oversized patio door and the large white vinyl 2 level vinyl double deck adds an abundance of sunlight and joy to the home. The custom mirror wall in the living room adds beautiful lighting throughout the house. The house has recent siding, bay windows in the living room and dining room, custom blinds throughout the entire house with custom curtains in the living room and the dining room. Quality remodeled bathrooms with ceramic floors in all bathrooms and the entire lower level. Hardwood floors in the living room, dining room, halls and bedrooms upstairs. Garage Door less than 2 years old. Roof & Siding 5 years old. AC last serviced 2023. Bring your buyers today! This home is being sold AS-IS.
Closed
$240,000
1103 Abbott Ln, University Park, IL 60484
4beds
2,343sqft
Single Family Residence
Built in 1975
8,228 Square Feet Lot
$276,600 Zestimate®
$102/sqft
$2,964 Estimated rent
Home value
$276,600
$254,000 - $299,000
$2,964/mo
Zestimate® history
Owner options
List your home for rent
$2,964/mo
Rent Zestimate®
Find your next renter with Zillow Rental Manager. Plus, with online applications, you can quickly screen prospective tenants – for free.
$2,964/mo
Rent Zestimate®
Refinance and save
$1,829/mo
Est. payment
Refinancing to a lower rate could help reduce your monthly payments and save thousands over the life of the loan.
$1,829/mo
Est. payment
Explore your selling options
Work with a Zillow partner agent
Leverage their expertise and Zillow's premium Showcase listings to get your home seen by more buyers.
Get startedList with your own agent
Get your home in front of millions of buyers by listing it on Zillow.
Learn how to do itSell it yourself
Take full control of how buyers see your home on Zillow by listing For Sale by Owner (FSBO).
List your homeWhat's special
Gas fireplaceBay windowsOversized patio doorRecent sidingCustom mirror wallGranite countertopsCeramic floors
Zillow last checked:
Listing updated:
Listed by:
Jelynn Owens 773-796-5773,
Keller Williams Preferred Rlty,
Jerome Lanier 773-501-6781,
Keller Williams Preferred Rlty
Bought with:
Ola Sanni
Centurion Realty & Estates Inc
Source: MRED as distributed by MLS GRID,MLS#: 12195975
Facts & features
Interior
Bedrooms & bathrooms
- Bedrooms: 4
- Bathrooms: 3
- Full bathrooms: 2
- 1/2 bathrooms: 1
Rooms
- Room types: No additional rooms
Primary bedroom
- Features: Bathroom (Full)
- Level: Main
- Area: 204 Square Feet
- Dimensions: 17X12
Bedroom 2
- Level: Main
- Area: 144 Square Feet
- Dimensions: 12X12
Bedroom 3
- Level: Main
- Area: 132 Square Feet
- Dimensions: 12X11
Bedroom 4
- Level: Lower
- Area: 180 Square Feet
- Dimensions: 15X12
Dining room
- Level: Main
- Area: 132 Square Feet
- Dimensions: 12X11
Family room
- Level: Lower
- Area: 280 Square Feet
- Dimensions: 14X20
Kitchen
- Level: Main
- Area: 216 Square Feet
- Dimensions: 12X18
Laundry
- Level: Lower
- Area: 48 Square Feet
- Dimensions: 6X8
Living room
- Level: Main
- Area: 238 Square Feet
- Dimensions: 14X17
Heating
- Natural Gas
Cooling
- Central Air
Features
- Basement: None
Interior area
- Total structure area: 0
- Total interior livable area: 2,343 sqft
Property
Parking
- Total spaces: 2
- Parking features: On Site, Attached, Garage
- Attached garage spaces: 2
Accessibility
- Accessibility features: No Disability Access
Features
- Patio & porch: Deck
Lot
- Size: 8,228 Square Feet
- Dimensions: 68 X121
Details
- Additional structures: Shed(s)
- Parcel number: 2114134020170000
- Special conditions: None
Construction
Type & style
- Home type: SingleFamily
- Property subtype: Single Family Residence
Materials
- Vinyl Siding, Brick
Condition
- New construction: No
- Year built: 1975
Utilities & green energy
- Sewer: Public Sewer
- Water: Public
Community & HOA
HOA
- Services included: None
Location
- Region: University Park
Financial & listing details
- Price per square foot: $102/sqft
- Date on market: 10/24/2024
- Listing terms: FHA
- Ownership: Fee Simple
Price history
| Date | Event | Price |
|---|---|---|
| 12/4/2024 | Sold | $240,000+2.1%$102/sqft |
Source:  MRED as distributed by MLS GRID #12195975 Report a problem MRED as distributed by MLS GRID #12195975 Report a problem | ||
| 11/18/2024 | Pending sale | $235,000$100/sqft |
Source: MRED as distributed by MLS GRID #12195975 Report a problem | ||
| 10/29/2024 | Contingent | $235,000$100/sqft |
Source: MRED as distributed by MLS GRID #12195975 Report a problem | ||
| 10/24/2024 | Listed for sale | $235,000$100/sqft |
Source: MRED as distributed by MLS GRID #12195975 Report a problem | ||
| 10/22/2024 | Listing removed | $235,000$100/sqft |
Source: MRED as distributed by MLS GRID #11922634 Report a problem | ||
| 10/16/2024 | Price change | $235,000-2.1%$100/sqft |
Source: MRED as distributed by MLS GRID #11922634 Report a problem | ||
| 10/7/2024 | Listed for sale | $240,000$102/sqft |
Source: MRED as distributed by MLS GRID #11922634 Report a problem | ||
| 9/15/2024 | Listing removed | $240,000$102/sqft |
Source: MRED as distributed by MLS GRID #11922634 Report a problem | ||
| 9/9/2024 | Listed for sale | $240,000$102/sqft |
Source: MRED as distributed by MLS GRID #11922634 Report a problem | ||
| 8/26/2024 | Pending sale | $240,000$102/sqft |
Source: MRED as distributed by MLS GRID #11922634 Report a problem | ||
| 6/24/2024 | Contingent | $240,000$102/sqft |
Source: MRED as distributed by MLS GRID #11922634 Report a problem | ||
| 6/13/2024 | Price change | $240,000-5.9%$102/sqft |
Source: MRED as distributed by MLS GRID #11922634 Report a problem | ||
| 6/7/2024 | Listed for sale | $255,000$109/sqft |
Source: MRED as distributed by MLS GRID #11922634 Report a problem | ||
| 6/3/2024 | Contingent | $255,000$109/sqft |
Source: MRED as distributed by MLS GRID #11922634 Report a problem | ||
| 5/15/2024 | Price change | $255,000-5.2%$109/sqft |
Source: MRED as distributed by MLS GRID #11922634 Report a problem | ||
| 4/17/2024 | Price change | $268,9990%$115/sqft |
Source: MRED as distributed by MLS GRID #11922634 Report a problem | ||
| 3/28/2024 | Price change | $269,000-6.9%$115/sqft |
Source: MRED as distributed by MLS GRID #11922634 Report a problem | ||
| 2/7/2024 | Listed for sale | $289,000$123/sqft |
Source: MRED as distributed by MLS GRID #11922634 Report a problem | ||
Public tax history
Tax history is unavailable.
Neighborhood: 60484
Nearby homes
- $209,600-- bd1 ba2.3k sqft1100 Abbot Ln, University Park, IL 60484Off Market
- $191,400-- bd1 ba1.6k sqft1087 Amherst Ln, University Park, IL 60484Off Market
- $265,8003 bd3 ba2.5k sqft1102 Abbot Ln, University Park, IL 60484Off Market
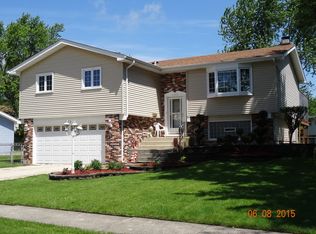
- $194,100-- bd1 ba1.5k sqft1058 Abbot Ln, University Park, IL 60484Off Market
- $240,000-- bd1 ba2.3k sqft1103 Abbot Ln, University Park, IL 60484Sold
- $175,7003 bd1 ba1.1k sqft1104 Abbot Ln, University Park, IL 60484Off Market
- $194,500-- bd1 ba1.5k sqft1059 Abbot Ln, University Park, IL 60484Off Market
- $163,2003 bd1 ba1.1k sqft1056 Abbot Ln, University Park, IL 60484Off Market
- $218,500-- bd2 ba1.6k sqft1105 Abbot Ln, University Park, IL 60484Off Market
Nearby schools
GreatSchools rating
- 4/10Balmoral Elementary SchoolGrades: K-5Distance: 2 mi
- 4/10Crete-Monee Middle SchoolGrades: 6-8Distance: 0.5 mi
- 9/10Crete-Monee High SchoolGrades: 9-12Distance: 1.5 mi
Schools provided by the listing agent
- Elementary: Coretta Scott King Magnet School
- Middle: Crete-Monee Middle School
- High: Crete-Monee High School
- District: 201U
Source: MRED as distributed by MLS GRID. This data may not be complete. We recommend contacting the local school district to confirm school assignments for this home.


Get pre-qualified for a loan
At Zillow Home Loans, we can pre-qualify you in as little as 5 minutes with no impact to your credit score.An equal housing lender. NMLS #10287.
- Illinois
- Will County
- University Park
- 60484
- 1103 Abbott Ln
Nearby cities
Nearby zip codes
Other University Park Topics
