CLEAN, FRESH, MOVE-IN READY!
Welcome to this beautifully refreshed 3-bedroom, 1 full bath home in a quiet, established neighborhood in Albert Lea — where comfort, convenience, and peace of mind come together.
The sellers have gone above and beyond to ensure the next owners enjoy a stress-free move-in experience, with thoughtful updates and key improvements already taken care of.
Major Updates & Buyer Peace of Mind
FULL ROOF REPLACEMENT April 2026!
SYSTEMS YOU CAN TRUST:
• Furnace & Central A/C inspected and confirmed in good working condition by a reputable local HVAC company
NEW FEATURES INCLUDE:
• Water Softener
• Garbage Disposal
• Garage Door Opener
• Water Heater
• Kitchen Faucet
• Screen Doors
• Door Handles & Locks
• Outdoor Porch Light
• Front Porch
• Landscaping & Decorative Rock Surround
Clean & Fresh Throughout
• Professionally cleaned carpets and tile
• Professionally pressure-washed siding
• Fresh earth-tone paint in living room, kitchen, bathroom, and all three bedrooms
________________________________________
Timeless Charm
• Beautiful original hardwood floors in all three main-floor bedrooms
• Cozy layout perfect for comfortable living
• Outdoor fire pit area for relaxing evenings
Location Perks You’ll Love
This home is ideally located near some of Albert Lea’s best amenities:
• Minutes from the scenic trails and shoreline of Fountain Lake
• Close to local parks and green spaces
• Near the lively and beloved Freeborn County Fair
• Set in a friendly, quiet neighborhood with a strong sense of community
Bonus
All appliances are included—making this truly move-in ready from day one.
The Bottom Line
This is a must-see, worry-free home offering:
• Major updates already completed
• NEW ROOF!
• Clean, fresh interior
• Prime location near lakes, parks, and local events
Whether you're a first-time buyer, downsizing, or investing, this home delivers comfort, value, and peace of mind.
Closed
$170,640
1103 Amelia Ave, Albert Lea, MN 56007
3beds
1,963sqft
Single Family
Built in 1952
6,534 Square Feet Lot
$171,600 Zestimate®
$87/sqft
$1,509 Estimated rent
Home value
$171,600
Estimated sales range
Not available
$1,509/mo
Zestimate® history
Owner options
List your home for rent
$1,509/mo
Rent Zestimate®
Find your next renter with Zillow Rental Manager. Plus, with online applications, you can quickly screen prospective tenants – for free.
$1,509/mo
Rent Zestimate®
Refinance and save
$872/mo
Est. payment
Refinancing to a lower rate could help reduce your monthly payments and save thousands over the life of the loan.
$872/mo
Est. payment
Explore your selling options
Work with a Zillow partner agent
Leverage their expertise and Zillow's premium Showcase listings to get your home seen by more buyers.
Get startedList with your own agent
Get your home in front of millions of buyers by listing it on Zillow.
Learn how to do itSell it yourself
Take full control of how buyers see your home on Zillow by listing For Sale by Owner (FSBO).
List your homeWhat's special
Front porchScreen doorsProfessionally pressure-washed sidingWater softenerWater heaterClean fresh interiorAll appliances are included
Zillow last checked:
Listing updated:
Listed by:
Anna Rahn 507-383-6399,
HomeProz Real Estate
Bought with:
Bryan Ner
Partners Realty Inc.
Source: NorthstarMLS as distributed by MLS GRID,MLS#: 7054589
Facts & features
Interior
Bedrooms & bathrooms
- Bedrooms: 3
- Bathrooms: 2
- Full bathrooms: 1
- 1/4 bathrooms: 1
Bedroom
- Level: Main
- Area: 111.94 Square Feet
- Dimensions: 10'4"x10'10"
Bedroom 2
- Level: Main
- Area: 119.15 Square Feet
- Dimensions: 11'1"x10'9"
Bedroom 3
- Level: Main
- Area: 108.06 Square Feet
- Dimensions: 11'1"x9'9"
Bathroom
- Level: Main
- Area: 35.04 Square Feet
- Dimensions: 7'3"x4'10"
Family room
- Level: Lower
- Area: 290.81 Square Feet
- Dimensions: 11'9"x24'9"
Kitchen
- Level: Main
- Area: 265.63 Square Feet
- Dimensions: 18'9"x14'2"
Laundry
- Level: Lower
- Area: 184.08 Square Feet
- Dimensions: 11'9"x15'8"
Living room
- Level: Main
- Area: 221.43 Square Feet
- Dimensions: 17'10"x12'5"
Utility room
- Level: Lower
- Area: 411.89 Square Feet
- Dimensions: 28'1"x14'8"
Heating
- Forced Air
Cooling
- Central Air
Appliances
- Included: Cooktop, Dishwasher, Disposal, Dryer, Gas Water Heater, Microwave, Refrigerator, Washer, Water Softener Owned
Features
- Basement: Block
- Has fireplace: No
Interior area
- Total structure area: 1,963
- Total interior livable area: 1,963 sqft
- Finished area above ground: 910
- Finished area below ground: 296
Property
Parking
- Total spaces: 1
- Parking features: Attached
- Attached garage spaces: 1
- Details: Garage Dimensions (19'x11'4")
Accessibility
- Accessibility features: None
Features
- Levels: One and One Half
- Stories: 1.5
Lot
- Size: 6,534 Square Feet
- Dimensions: 6545
Details
- Foundation area: 900
- Parcel number: 341910170
- Zoning description: Residential-Single Family
Construction
Type & style
- Home type: SingleFamily
- Property subtype: Single Family
Condition
- New construction: No
- Year built: 1952
Utilities & green energy
- Gas: Electric
- Sewer: City Sewer - In Street
- Water: City Water/Connected
Community & HOA
Community
- Subdivision: Hoffman Sub
HOA
- Has HOA: No
Location
- Region: Albert Lea
Financial & listing details
- Price per square foot: $87/sqft
- Tax assessed value: $109,400
- Annual tax amount: $910
- Date on market: 4/14/2026
- Cumulative days on market: 11 days
Price history
| Date | Event | Price |
|---|---|---|
| 5/29/2026 | Sold | $170,640-1.6%$87/sqft |
Source:  NorthstarMLS as distributed by MLS GRID #7054589 Report a problem NorthstarMLS as distributed by MLS GRID #7054589 Report a problem | ||
| 4/25/2026 | Pending sale | $173,500$88/sqft |
Source: NorthstarMLS as distributed by MLS GRID #7054589 Report a problem | ||
| 4/14/2026 | Listed for sale | $173,500+100.8%$88/sqft |
Source: NorthstarMLS as distributed by MLS GRID #7054589 Report a problem | ||
| 10/26/2007 | Sold | $86,425$44/sqft |
Source: Agent Provided Report a problem | ||
Public tax history
| Year | Property taxes | Tax assessment |
|---|---|---|
| 2025 | $978 -29.6% | $109,400 +20.9% |
| 2024 | $1,390 +16.8% | $90,500 -18.9% |
| 2023 | $1,190 +0.8% | $111,600 -1.2% |
| 2022 | $1,180 +3% | $113,000 +25.7% |
| 2021 | $1,146 | $89,900 +1.2% |
| 2020 | $1,146 -18.5% | $88,800 |
| 2019 | $1,406 | -- |
| 2018 | $1,406 -7.6% | -- |
| 2016 | $1,522 +4.2% | -- |
| 2015 | $1,460 +5.5% | -- |
| 2014 | $1,384 -11.7% | -- |
| 2012 | $1,568 | -- |
| 2011 | -- | -- |
| 2010 | -- | -- |
Find assessor info on the county website
Neighborhood: 56007
Nearby homes
- $121,4002 bd1 ba989 sqft1107 Amelia Ave, Albert Lea, MN 56007Off Market
- $184,4003 bd2 ba1.4k sqft605 Hawthorne St, Albert Lea, MN 56007Off Market
- $134,5002 bd1 ba1.2k sqft1101 Amelia Ave, Albert Lea, MN 56007Off Market
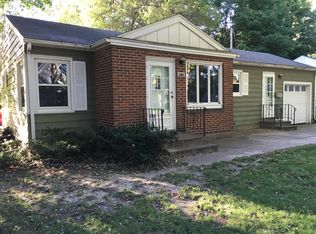
- $165,0003 bd2 ba1.6k sqft605 E Hawthorne St, Albert Lea, MN 56007Sold
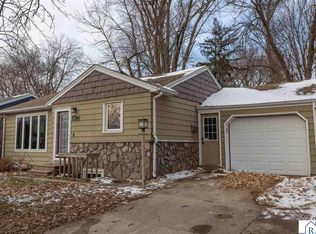
- $145,7003 bd1 ba952 sqft1104 Hoffman Ave, Albert Lea, MN 56007Off Market
- $175,0003 bd2 ba1.6k sqft1109 Amelia Ave, Albert Lea, MN 56007Sold
- $215,2002 bd2 ba1.4k sqft603 Hawthorne St, Albert Lea, MN 56007Off Market
- $170,3003 bd1 ba1k sqft1106 Hoffman Ave, Albert Lea, MN 56007Off Market
Nearby schools
GreatSchools rating
- 4/10Hawthorne Elementary SchoolGrades: PK-5Distance: 0.4 mi
- 6/10Albert Lea Senior High SchoolGrades: 8-12Distance: 1.2 mi
- 4/10Southwest Middle SchoolGrades: 6-7Distance: 1.9 mi


Get pre-qualified for a loan
At Zillow Home Loans, we can pre-qualify you in as little as 5 minutes with no impact to your credit score.An equal housing lender. NMLS #10287.
Sell for more on Zillow
Get a Zillow Showcase℠ listing at no additional cost and you could sell for .
$171,600
2% more
+$3,432
With Zillow Showcase(estimated)
$175,032
- Minnesota
- Freeborn County
- Albert Lea
- 56007
- 1103 Amelia Ave
Nearby cities
Nearby zip codes
Other Albert Lea Topics
