Completely remodeled from top to bottom, this stunning Walnut Creek residence blends sophisticated design with everyday comfort. Soaring 10-foot ceilings, expansive windows, rich wood floors, and an abundance of natural light create an airy, inviting atmosphere throughout. The chef’s island kitchen is beautifully appointed with Carrera quartz counters, white cabinetry, and stainless-steel appliances, opening seamlessly to the home’s spacious living areas. A desirable main-level bedroom and full bath offer flexibility for guests, multigenerational living, or a private office. Upstairs, the luxurious primary suite features a thoughtfully remodeled bath and walk-in closet, while two additional bedrooms share an updated hall bath. The oversized 3-car garage provides exceptional storage and functionality. Outdoors, fresh landscaping frames a private retreat complete with a pergola, putting green, and patio designed for al fresco dining or quiet relaxation. Ideally located adjacent to walking and biking trails, parks, shopping, and BART, this exceptional home offers a refined lifestyle in one of Walnut Creek’s most convenient and sought-after settings.
Pending
$1,699,000
1103 Andrew Ln, Walnut Creek, CA 94597
4beds
2,398sqft
Residential, Single Family Residence
Built in 2000
10,454 Square Feet Lot
$1,684,200 Zestimate®
$709/sqft
$-- HOA
What's special
Putting greenPrivate retreatExpansive windowsAbundance of natural lightUpdated hall bathLuxurious primary suiteRich wood floors
- 37 days |
- 1,216 |
- 72 |
Zillow last checked:
Listing updated:
Listed by:
Andrea Scott DRE #01400374 925-788-9374,
The Agency
Source: CCAR,MLS#: 41138294
Facts & features
Interior
Bedrooms & bathrooms
- Bedrooms: 4
- Bathrooms: 3
- Full bathrooms: 3
Rooms
- Room types: 1 Bedroom, 1 Bath, Main Entry, 3 Bedrooms, 2 Baths, Primary Bedrm Suite - 1, Dining Room, Family Room
Bathroom
- Features: Shower Over Tub, Stall Shower, Updated Baths, Stone, Tub, Closet, Window
Kitchen
- Features: 220 Volt Outlet, Breakfast Bar, Stone Counters, Dishwasher, Eat-in Kitchen, Disposal, Gas Range/Cooktop, Kitchen Island, Microwave, Refrigerator, Updated Kitchen
Heating
- Forced Air
Cooling
- Ceiling Fan(s), Central Air
Appliances
- Included: Dishwasher, Gas Range, Microwave, Refrigerator, Dryer, Washer, Gas Water Heater
- Laundry: Laundry Room, Cabinets, Common Area
Features
- Breakfast Bar, Updated Kitchen
- Flooring: Laminate, Vinyl
- Windows: Double Pane Windows, Window Coverings
- Number of fireplaces: 2
- Fireplace features: None
Interior area
- Total structure area: 2,398
- Total interior livable area: 2,398 sqft
Video & virtual tour
Property
Parking
- Total spaces: 3
- Parking features: Direct Access, Off Street, Enclosed, Parking Lot, Electric Vehicle Charging Station(s), Garage Door Opener
- Garage spaces: 3
Accessibility
- Accessibility features: None
Features
- Levels: Two
- Stories: 2
- Exterior features: Garden, Garden/Play
- Pool features: None
- Fencing: Fenced
- Has view: Yes
- View description: Hills
Lot
- Size: 10,454 Square Feet
- Features: Corner Lot, Court, Level, Rectangular Lot, Back Yard, Front Yard, Landscaped, Private, Side Yard, Landscape Back, Landscape Front
Details
- Parcel number: 1702500834
- Special conditions: Standard
- Other equipment: Irrigation Equipment
Construction
Type & style
- Home type: SingleFamily
- Architectural style: Contemporary
- Property subtype: Residential, Single Family Residence
Materials
- Stucco
- Foundation: Other
- Roof: Tile
Condition
- Existing
- New construction: No
- Year built: 2000
Utilities & green energy
- Electric: No Solar, 220 Volts in Kitchen
- Sewer: Public Sewer
- Water: Public
- Utilities for property: Cable Available, Internet Available, Natural Gas Connected
Green energy
- Energy efficient items: Other
Community & HOA
Community
- Subdivision: Larkey Area
HOA
- Has HOA: No
Location
- Region: Walnut Creek
Financial & listing details
- Price per square foot: $709/sqft
- Tax assessed value: $1,464,383
- Annual tax amount: $16,972
- Date on market: 6/15/2026
Estimated market value
$1,684,200
$1.60M - $1.77M
$5,982/mo
Price history
| Date | Event | Price |
|---|---|---|
| 7/8/2026 | Pending sale | $1,699,000$709/sqft |
Source:  CCAR #41138294 Report a problem CCAR #41138294 Report a problem | ||
| 6/15/2026 | Listed for sale | $1,699,000+32%$709/sqft |
Source: CCAR #41138294 Report a problem | ||
| 9/28/2017 | Sold | $1,287,000+22.6%$537/sqft |
Source: CCAR #40794162 Report a problem | ||
| 9/19/2017 | Pending sale | $1,050,000$438/sqft |
Source: J. Rockcliff Realtors Inc. #40794162 Report a problem | ||
| 9/12/2017 | Listed for sale | $1,050,000$438/sqft |
Source: J. Rockcliff Realtors Inc. #40794162 Report a problem | ||
| 9/11/2017 | Pending sale | $1,050,000$438/sqft |
Source: J. Rockcliff Realtors Inc. #40794162 Report a problem | ||
| 8/28/2017 | Listed for sale | $1,050,000+23.5%$438/sqft |
Source: J. Rockcliff Realtors Inc. #40794162 Report a problem | ||
| 5/3/2013 | Listing removed | $850,000$354/sqft |
Source: Keller Williams - Walnut Creek #40597967 Report a problem | ||
| 12/11/2012 | Listed for sale | $850,000+19.7%$354/sqft |
Source: Keller Williams Realty Danville #40597967 Report a problem | ||
| 7/31/2001 | Sold | $710,000$296/sqft |
Source: CCAR #11090490 Report a problem | ||
Public tax history
| Year | Property taxes | Tax assessment |
|---|---|---|
| 2025 | $16,972 +2.3% | $1,464,383 +2% |
| 2024 | $16,583 +1.6% | $1,435,670 +2% |
| 2023 | $16,323 +0.9% | $1,407,520 +2% |
| 2022 | $16,181 +2.2% | $1,379,922 +2% |
| 2021 | $15,828 +0.8% | $1,352,865 +1% |
| 2020 | $15,705 +1.2% | $1,338,994 +2% |
| 2019 | $15,525 +3.7% | $1,312,740 +2% |
| 2018 | $14,968 +42% | $1,287,000 +42.4% |
| 2017 | $10,544 +2.4% | $903,745 +2% |
| 2016 | $10,298 +18.2% | $886,025 +2.4% |
| 2015 | $8,714 | $865,000 +18.2% |
| 2014 | $8,714 | $732,000 +17.4% |
| 2013 | -- | $623,500 |
| 2012 | -- | $623,500 -2% |
| 2011 | -- | $636,500 -11.9% |
| 2010 | -- | $722,500 -11.3% |
| 2009 | -- | $814,498 +2% |
| 2008 | -- | $798,528 +2% |
| 2007 | -- | $782,872 +2% |
| 2006 | -- | $767,522 +2% |
| 2005 | -- | $752,473 +2% |
| 2004 | -- | $737,720 +1.9% |
| 2003 | -- | $724,200 +2% |
| 2002 | -- | $710,000 +38.2% |
| 2001 | -- | $513,925 |
Find assessor info on the county website
Monthly payment
Est. payment
Payment breakdown
Explore the cost of this home by adjusting the details. Changes won't be saved.Climate risks
Neighborhood: 94597
Nearby schools
GreatSchools rating
- 6/10Pleasant Hill Elementary SchoolGrades: K-5Distance: 0.7 mi
- 9/10Pleasant Hill Middle SchoolGrades: 6-8Distance: 0.8 mi
- 8/10College Park High SchoolGrades: 9-12Distance: 2.6 mi
Schools provided by the listing agent
- District: Mount Diablo (925) 682-8000
Source: CCAR. This data may not be complete. We recommend contacting the local school district to confirm school assignments for this home.
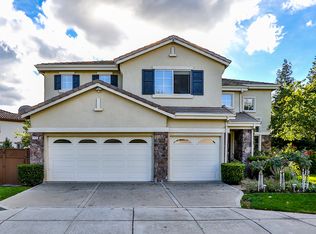
- $1,686,8005 bd3 ba2.7k sqft1111 Andrew Ln, Walnut Creek, CA 94597Off Market
- $679,8001 bd1 ba846 sqft1870 Geary Rd, Walnut Creek, CA 94597Off Market
- $1,534,7004 bd3 ba2.3k sqft1100 Andrew Ln, Walnut Creek, CA 94597Off Market
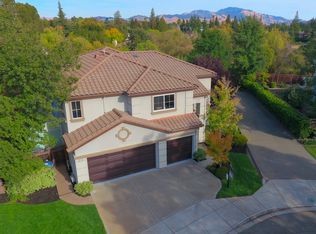
- $1,730,3005 bd3 ba2.7k sqft1116 Andrew Ln, Walnut Creek, CA 94597Off Market
- $1,164,6003 bd2 ba1k sqft2906 Putnam Blvd, Walnut Creek, CA 94597Off Market
- $1,750,0004 bd3 ba2.3k sqft1124 Andrew Ln, Walnut Creek, CA 94597Sold
- $1,136,0003 bd3 ba1.3k sqft2912 Putnam Blvd, Walnut Creek, CA 94597Off Market
- $1,340,5004 bd2 ba2.2k sqft2920 Putnam Blvd, Walnut Creek, CA 94597Off Market
A local agent can set up tours, give advice and negotiate with sellers.
Similar homes
- $1,655,0004 bd4 ba1.9k sqft2527 Buena Vista Ave, Walnut Creek, CA 94597For Sale
 MLS ID #41138835, Laura Tedeeva. CCAR
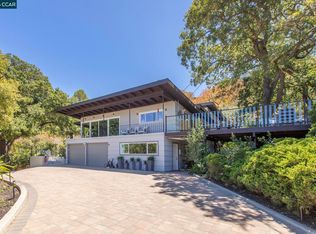
 - $1,799,0004 bd3 ba2.6k sqft15 Loma Vis, Walnut Creek, CA 94597For Sale
 MLS ID #41141241, Erin McCoin. CCAR
 - $1,799,0004 bd3 ba2.5k sqft275 Shady Glen Rd, Walnut Creek, CA 94596For Sale
 MLS ID #41139032, Oliver Brown. CCAR
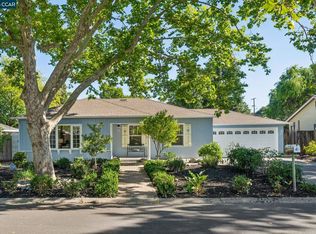
 - $1,250,0003 bd2 ba1.7k sqft3209 Sun Valley Ave, Walnut Creek, CA 94597For Sale
 MLS ID #41138265, Marisa Cox. CCAR
 - $1,675,0004 bd3 ba2.3k sqft16 Ruth Ct, Lafayette, CA 94549For SaleMLS ID #41141080, Larry Jacobs. CCAR
- $2,298,0005 bd5 ba2.7k sqft2023 1st Ave, Walnut Creek, CA 94597New ConstructionMLS ID #41135737, Jennifer DeVinney. CCAR
- $1,675,0004 bd2 ba1.6k sqft1021 Scots Ln, Walnut Creek, CA 94596For SaleMLS ID #41136413, Roman Benitez. Bay East AOR
- $1,799,0006 bd5 ba2.7k sqft1759 Crescent Dr, Walnut Creek, CA 94598For SaleMLS ID #41141418, Laura Glovin. Bay East AOR
- $1,550,0004 bd3 ba2k sqft2622 Breton Pl, Walnut Creek, CA 94598For SaleMLS ID #41140494, Steven Lam. bridgeMLS/CCAR/Bay East AOR
- $1,545,0005 bd3 ba2.2k sqft616 Minert Rd, Walnut Creek, CA 94598For SaleMLS ID #41137225, Dylan Kelley. CCAR
- $1,650,0004 bd4 ba2.4k sqft4348 Cowell Rd, Concord, CA 94518For SaleMLS ID #41137660, Paige Roosta. CCAR
- $1,518,0004 bd3 ba2.7k sqft3727 Northridge Dr, Concord, CA 94518For SaleMLS ID #41138620, John Wu. Bay East AOR
- $1,698,5003 bd3 ba1.8k sqft1247 Walker Ave Unit 2, Walnut Creek, CA 94596For SaleMLS ID #41135034, Celeste Pacelli. CCAR
- $1,700,0004 bd3 ba2.5k sqft2704 Mohawk Cir, San Ramon, CA 94583For SaleMLS ID #41138773, Trish Grima. bridgeMLS/CCAR/Bay East AOR
- $1,495,0005 bd3 ba2.5k sqft235 Appalachian Dr, Martinez, CA 94553For SaleMLS ID #41129699, Debbi Snyder. CCAR
- $2,498,8004 bd4 ba3.2k sqft1283 Rudgear Rd, Walnut Creek, CA 94596For SaleMLS ID #41136851, Joujou Chawla. CCAR
- $1,399,0004 bd3 ba2.8k sqft1047 Rolling Woods Way, Concord, CA 94521For SaleMLS ID #41138052, Renee White. CCAR
- $1,649,0004 bd3 ba2.8k sqft690 Glasgow Cir, Danville, CA 94526For SaleMLS ID #41138579, Jason Caskie. Bay East AOR
- $1,499,0006 bd3 ba3.3k sqft1011 Froyd Rd, Concord, CA 94521For SaleMLS ID #41139190, Roger Lopez. CCAR
- $1,685,0004 bd3 ba1.8k sqft377 Squirrel Ridge Way, Danville, CA 94506For SaleMLS ID #41139440, Barbara Benotto. Bay East AOR
Local buyer's agents are ready to help
