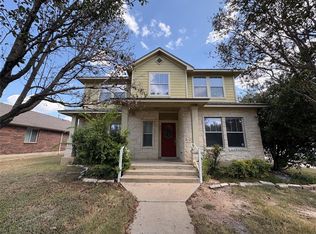
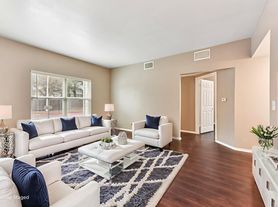
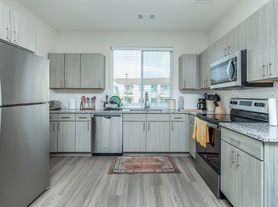
Welcome home to this impeccably clean, move-in-ready property featuring brand-new flooring and fresh paint throughout! Enjoy a completely carpet-free living experience across both levels, including all four bedrooms and the stairs. Upon entering, you will be immediately impressed by the striking two-story ceilings, a large and versatile open flex space, and a bright living room anchored by a beautiful fireplace. The open-concept kitchen boasts a massive, single-level countertop and recently updated stainless steel appliances (including an oven and microwave), seamlessly connecting to the living areas for effortless entertaining and daily living. The upstairs primary suite is a private retreat, bathed in natural light from a striking wall of windows. Pamper yourself in the spa-like bathroom, complete with a relaxing soaking tub and a luxurious rain showerhead. The massive walk-in closet offers incredible storage and is virtually the size of an entire room. The other three bedrooms are all generously sized and share access to the rest of the home's updates. Outside, a lush backyard with a covered patio offers the perfect space for outdoor relaxation, dining, and entertainment.
House for rent
$2,150/moFees may apply
1103 Apollo Ln, Cedar Park, TX 78613
4beds
2,416sqft
Price may not include required fees and charges. Learn more|
Singlefamily
Available now
Cats, dogs OK
Air conditioner, central air
In unit laundry
4 Attached garage spaces parking
Central, natural gas
What's special
Beautiful fireplaceFresh paint throughoutLush backyardPrivate retreatBrand-new flooringStriking wall of windowsCovered patio
- 60 days |
- -- |
- -- |
Zillow last checked:
Listing updated:
Travel times

Let’s turn your rent into credit progress
Build credit history with every on-time payment and get credit for the payment you’re already making.
Facts & features
Interior
Bedrooms & bathrooms
- Bedrooms: 4
- Bathrooms: 3
- Full bathrooms: 2
- 1/2 bathrooms: 1
Heating
- Central, Natural Gas
Cooling
- Air Conditioner, Central Air
Appliances
- Included: Dishwasher, Dryer, Free-Standing Range, Garbage Disposal, Gas Range, Microwave Oven, Refrigerator, Washer
- Laundry: In Unit, Laundry Room
Features
- High Ceilings, Interior Steps, Vaulted Ceiling(s), Walk In Closet
- Flooring: Carpet, Tile
- Has fireplace: Yes
Interior area
- Total interior livable area: 2,416 sqft
Video & virtual tour
Property
Parking
- Total spaces: 4
- Parking features: Attached, Garage
- Has attached garage: Yes
- Details: Contact manager
Features
- Stories: 2
- Exterior features: Interior Steps, Playground, Sport Court(s)/Facility, Trees-Medium (20 Ft - 40 Ft), Walk In Closet
- Has private pool: Yes
- Pool features: Contact manager
- Has view: Yes
- View description: Contact manager
Details
- Additional structures: Garage(s)
- Parcel number: R17W325301A00170006
Construction
Type & style
- Home type: SingleFamily
- Property subtype: SingleFamily
Materials
- Roof: Composition
Condition
- Year built: 2003
Community & HOA
Community
- Features: Park, Playground, Pool
HOA
- Amenities included: Park, Playground, Pool
Location
- Region: Cedar Park
Financial & listing details
- Lease term: 12 Months
Nearby apartments for rent
Price history
| Date | Event | Price |
|---|---|---|
| 8/6/2026 | Price change | $2,150-4.2%$1/sqft |
Source: Unlock MLS #2804387 Report a problem | ||
| 7/14/2026 | Price change | $2,245-2.2%$1/sqft |
Source: Unlock MLS #2804387 Report a problem | ||
| 6/25/2026 | Listed for rent | $2,295$1/sqft |
Source: Unlock MLS #2804387 Report a problem | ||
| 3/20/2014 | Listing removed | $185,000$77/sqft |
Source: KWRI-1, LTD #3041264 Report a problem | ||
| 3/8/2014 | Pending sale | $185,000$77/sqft |
Source: KWRI-1, LTD #3041264 Report a problem | ||
| 3/2/2014 | Listed for sale | $185,000$77/sqft |
Source: KWRI-1, LTD #3041264 Report a problem | ||
Neighborhood: 78613
Nearby schools
GreatSchools rating
- 4/10Patricia Knowles Elementary SchoolGrades: PK-5Distance: 1 mi
- 8/10Running Brushy Middle SchoolGrades: 6-8Distance: 0.7 mi
- 6/10Leander High SchoolGrades: 9-12Distance: 0.2 mi