Skip main navigation
Off market
  • $1,012,300

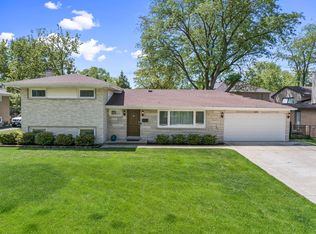
    1103 Arbor Ln, N Riverside, IL 60025

    5beds
    3,200sqft
    SingleFamily
    Built in 1959
    8,738 Square Feet Lot
    $1,012,300 Zestimate®
    $316/sqft
    $5,952 Estimated rent

    Home value

    $1,012,300

    $921,000 - $1.11M

    $5,952/mo

    Zestimate® history
    Loading
    Loading...

    Owner options

    List your home for rent

    $5,952/mo

    Rent Zestimate®

    Find your next renter with Zillow Rental Manager. Plus, with online applications, you can quickly screen prospective tenants – for free.

    Learn more

    $5,952/mo

    Rent Zestimate®

    Refinance and save

    $7,305/mo

    Est. payment

    Refinancing to a lower rate could help reduce your monthly payments and save thousands over the life of the loan.

    See today's rates

    $7,305/mo

    Est. payment

    Explore your selling options

    Work with a Zillow partner agent

    Leverage their expertise and Zillow's premium Showcase listings to get your home seen by more buyers.

    Get started

    List with your own agent

    Get your home in front of millions of buyers by listing it on Zillow.

    Learn how to do it

    Sell it yourself

    Take full control of how buyers see your home on Zillow by listing For Sale by Owner (FSBO).

    List your home

    What's special

    Nestled in one of the premier East Glenview neighborhoods, this meticulously maintained 5 bedroom 3.5 bath home checks all the boxes! Top ranked Avoca/New Trier school district, low Glenview taxes, steps away from the neighborhood park, biking/walking trails in the forest preserve, Edens Plaza shops & restaurants and I-94 highway. Gourmet chef's kitchen features Dacor/Subzero appliances, Wood Harbor Custom cabinets with plenty of storage, granite counter tops and instant hot water system. Kitchen opens up to the family room with 2 ceiling fans and a beautiful wood burning fireplace. Outdoor deck off the family room provides easy access to entertain outside. Every bedroom features Casablanca ceiling fans, professionally cleaned carpet and windows for added comfort. Large master ensuite with soaring ceilings, large master bathroom and walk in closet. Say no to creepy basements and look here! You will find an updated enormous basement with a large recreation room, clean spacious laundry room with an extra freezer, bonus room and large bathroom. Additional upgrades to this home include 100% copper plumbing, 200-amp electrical, whole house generator, zero water problems due to fantastic sump pit with 2 pumps and New Roof in 2015. Simply move in and enjoy this carefree well maintained home!

    This property is not currently displayed as for sale or rent on Zillow. This may be different from what's on other websites or public sources.
    Facts & features

    Interior

    Bedrooms & bathrooms
    • Bedrooms: 5
    • Bathrooms: 4
    • Full bathrooms: 3
    • 1/2 bathrooms: 1
    Heating
    • Forced air, Gas
    Cooling
    • Central
    Appliances
    • Included: Dishwasher, Dryer, Freezer, Microwave, Refrigerator, Washer
    Features
    • Flooring: Carpet, Hardwood, Laminate
    • Basement: Finished
    • Attic: Pull Down Stair, Unfinished
    • Has fireplace: Yes
    Interior area
    • Total interior livable area: 3,200 sqft

    Property

    Parking
    • Total spaces: 2
    • Parking features: Garage - Detached
    Features
    • Exterior features: Brick
    Lot
    • Size: 8,738 Square Feet
    Details
    • Parcel number: 0531101057

    Construction

    Type & style
    • Home type: SingleFamily
    Materials
    • Frame
    • Roof: Asphalt
    Condition
    • Year built: 1959

    Utilities & green energy

    • Sewer: Sewer-Public

    Community & HOA

    Location
    • Region: N Riverside

    Financial & listing details

    • Price per square foot: $316/sqft
    • Tax assessed value: $515,650
    • Annual tax amount: $11,760

    Price history

    DateEventPrice
    3/30/2021Sold$618,500$193/sqft
    Source: Public Record Report a problem
    8/25/2020Sold$618,500-4.7%$193/sqft
    Source: MRED as distributed by MLS GRID #10721169 Report a problem
    6/24/2020Pending sale$649,000$203/sqft
    Source: @properties #10721169 Report a problem
    6/15/2020Price change$649,000-2.4%$203/sqft
    Source: @properties #10721169 Report a problem
    5/21/2020Listed for sale$665,000$208/sqft
    Source: @properties #10721169 Report a problem

    Public tax history

    YearProperty taxesTax assessment
    2024$11,760 +4.1%$51,565
    2023$11,300 +4.4%$51,565
    2022$10,823 -4.4%$51,565 +10.6%
    2021$11,326 +16.5%$46,636
    2020$9,719 +2.4%$46,636 -9%
    2019$9,491 +0.2%$51,249 +5.7%
    2018$9,473 +2.7%$48,470
    2017$9,222 -8.3%$48,470 -8.9%
    2016$10,061 +21.8%$53,217 +31.3%
    2015$8,257 -3%$40,526
    2014$8,516 +4.7%$40,526
    2013$8,132 -4.7%$40,526 -10.9%
    2012$8,535 +3.8%$45,491
    2011$8,226 +6.3%$45,491
    2010$7,741 +20.5%$45,491 -15.9%
    2009$6,423 +8.1%$54,109 -5%
    2008$5,941 -4%$56,957
    2007$6,187 -6.7%$56,957 +16.6%
    2006$6,628 +0.7%$48,844
    2005$6,583 +3.5%$48,844
    2004$6,361 +8.6%$48,844 +32.6%
    2003$5,856 -1.2%$36,837
    2002$5,930 +17.9%$36,837
    2001$5,029 +1.9%$36,837 +19%
    2000$4,935 +1.4%$30,953
    1999$4,868 $30,953
    Find assessor info on the county website

    Neighborhood: 60025

    Nearby schools

    GreatSchools rating
    Schools provided by the listing agent
    • Elementary: Avoca West Elementary School
    • Middle: Marie Murphy School
    • High: New Trier Twp H.S. Northfield/Wi

    Source: The MLS. This data may not be complete. We recommend contacting the local school district to confirm school assignments for this home.

    Get a cash offer in 3 minutes
    Find out how much your home could sell for in as little as 3 minutes with a no-obligation cash offer.
    Estimated market value
    $1,012,300
    Get a cash offer in 3 minutes
    Find out how much your home could sell for in as little as 3 minutes with a no-obligation cash offer.
    Estimated market value
    $1,012,300