*2 photos are AI, showing what the rooms would look like painted the same color as the adjoining room* Unmatched Space & Value in Hempsteade Manor! Priced at just $129/sqft- significantly less than building new. This expansive 5-bedroom, 4.5 bath brick beauty features over 4,641 sqft of immaculate living space, and a large .44 acre lot! Highlighted by a gorgeous updated kitchen and a perfect apartment set up in the fully finished walk-out basement complete with a separate driveway, covered walk out (including a chair lift for NO STEP entry), walk-in closet with laundry and full bath. Enjoy peace of mind with premium mechanical upgrades, including a newer high end HVAC system with a whole-house humidifier, a newer water heater, plus a water softener. Nestled on a premium corner lot with a rare 3-car garage, located in the top-rated Ryle/Gray/Mann school district, plus resort-style neighborhood amenities. Why wait to build when luxury is move-in ready?''
Pending
$600,000
1103 Ashton Ct, Union, KY 41091
5beds
3,216sqft
Single Family Residence, Residential
Built in 2002
0.44 Acres Lot
$-- Zestimate®
$187/sqft
$60/mo HOA
What's special
Premium corner lotSeparate drivewayGorgeous updated kitchen
- 37 days
- 363
- 11
Likely to sell faster than
Zillow last checked:
Listing updated:
Listed by:
Melissa Van Treeck 859-393-6469,
Simple Fee Realty
Source: NKMLS,MLS#: 645181
Facts & features
Interior
Bedrooms & bathrooms
- Bedrooms: 5
- Bathrooms: 5
- Full bathrooms: 4
- 1/2 bathrooms: 1
Primary bedroom
- Features: Bath Adjoins, Cathedral Ceiling(s), Ceiling Fan(s), Carpet Flooring, Sitting Room, Walk-In Closet(s)
- Level: Second
- Area: 399
- Dimensions: 21 x 19
Bedroom 2
- Features: Ceiling Fan(s), Carpet Flooring
- Level: Second
- Area: 180
- Dimensions: 15 x 12
Bedroom 3
- Features: Ceiling Fan(s), Carpet Flooring
- Level: Second
- Area: 168
- Dimensions: 14 x 12
Bedroom 4
- Features: Ceiling Fan(s), Carpet Flooring
- Level: Second
- Area: 165
- Dimensions: 15 x 11
Bedroom 5
- Features: Ceiling Fan(s), Carpet Flooring
- Level: Second
- Area: 143
- Dimensions: 13 x 11
Bathroom 2
- Features: Tub With Shower
- Level: Second
- Area: 40
- Dimensions: 8 x 5
Bathroom 3
- Features: Tub With Shower
- Level: Second
- Area: 45
- Dimensions: 9 x 5
Bathroom 4
- Features: Full Finished Half Bath
- Level: First
- Area: 20
- Dimensions: 5 x 4
Bathroom 5
- Features: Full Finished Bath
- Level: Lower
- Area: 45
- Dimensions: 9 x 5
Other
- Features: Built-in Features, Crown Molding, Hardwood Floors, Sitting Room, Walk-Out Access
- Level: First
- Area: 154
- Dimensions: 14 x 11
Other
- Features: Carpet Flooring
- Level: Lower
- Area: 308
- Dimensions: 22 x 14
Breakfast room
- Features: Hardwood Floors, Walk-Out Access
- Level: First
- Area: 84
- Dimensions: 12 x 7
Dining room
- Features: Hardwood Floors
- Level: First
- Area: 169
- Dimensions: 13 x 13
Family room
- Features: Carpet Flooring, Fireplace(s), Ceiling Fan(s)
- Level: First
- Area: 357
- Dimensions: 21 x 17
Great room
- Features: Carpet Flooring
- Level: Lower
- Area: 340
- Dimensions: 20 x 17
Kitchen
- Features: Breakfast Bar, Eat-in Kitchen, Hardwood Floors, Kitchen Island, Pantry
- Level: First
- Area: 156
- Dimensions: 13 x 12
Living room
- Features: Carpet Flooring
- Level: First
- Area: 192
- Dimensions: 16 x 12
Office
- Features: Carpet Flooring, Walk-Out Access
- Level: Lower
- Area: 120
- Dimensions: 20 x 6
Primary bath
- Features: Double Vanity, Soaking Tub, Shower
- Level: Second
- Area: 120
- Dimensions: 12 x 10
Heating
- Forced Air
Cooling
- Central Air
Appliances
- Included: Stainless Steel Appliance(s), Electric Range, Dishwasher, Microwave, Refrigerator
- Laundry: Laundry Room, Main Level
Features
- Wet Bar, Walk-In Closet(s), Pantry, Granite Counters, Entrance Foyer, Eat-in Kitchen, Double Vanity, Crown Molding, Chandelier, Ceiling Fan(s)
- Doors: Multi Panel Doors
- Windows: Double Hung, Vinyl Clad Window(s), Wood Frames
- Basement: Full
- Number of fireplaces: 1
- Fireplace features: Gas
Interior area
- Total structure area: 4,641
- Total interior livable area: 3,216 sqft
Video & virtual tour
Property
Parking
- Total spaces: 3
- Parking features: Attached, Driveway, Garage
- Attached garage spaces: 3
- Has uncovered spaces: Yes
Features
- Levels: Two
- Stories: 2
- Patio & porch: Deck
Lot
- Size: 0.44 Acres
- Features: Corner Lot
Details
- Parcel number: 063.0012288.00
Construction
Type & style
- Home type: SingleFamily
- Architectural style: Traditional
- Property subtype: Single Family Residence, Residential
Materials
- Brick, Stone, Vinyl Siding
- Foundation: Poured Concrete
- Roof: Shingle
Condition
- New construction: No
- Year built: 2002
Utilities & green energy
- Sewer: Public Sewer
- Water: Public
- Utilities for property: Cable Available, Natural Gas Available, Sewer Available, Water Available
Community & HOA
Community
- Subdivision: Hempsteade
HOA
- Has HOA: Yes
- Amenities included: Lake Year Round, Playground, Pool, Tennis Court(s)
- Services included: Association Fees, Maintenance Grounds
- HOA fee: $720 annually
Location
- Region: Union
Financial & listing details
- Price per square foot: $187/sqft
- Tax assessed value: $500,000
- Annual tax amount: $5,663
- Date on market: 7/30/2026
- Cumulative days on market: 51 days
Estimated market value
Not available
Estimated sales range
Not available
Not available
Price history
| Date | Event | Price |
|---|---|---|
| 8/18/2026 | Pending sale | $600,000$187/sqft |
Source:  NKMLS #645181 Report a problem NKMLS #645181 Report a problem | ||
| 7/30/2026 | Listed for sale | $600,000$187/sqft |
Source: NKMLS #645181 Report a problem | ||
| 7/21/2026 | Listing removed | $600,000$187/sqft |
Source: NKMLS #644392 Report a problem | ||
| 7/7/2026 | Listed for sale | $600,000+0%$187/sqft |
Source: NKMLS #644392 Report a problem | ||
| 7/6/2026 | Listing removed | -- |
Source: Owner Report a problem | ||
| 7/4/2026 | Price change | $599,900-3.2%$187/sqft |
Source: Owner Report a problem | ||
| 6/29/2026 | Listed for sale | $619,900+24%$193/sqft |
Source: Owner Report a problem | ||
| 4/3/2024 | Sold | $500,000-3.8%$155/sqft |
Source: NKMLS #620139 Report a problem | ||
| 2/22/2024 | Pending sale | $520,000$162/sqft |
Source: NKMLS #620139 Report a problem | ||
| 2/2/2024 | Listed for sale | $520,000$162/sqft |
Source: NKMLS #620139 Report a problem | ||
| 1/1/2024 | Listing removed | -- |
Source: NKMLS #618964 Report a problem | ||
| 12/19/2023 | Listed for sale | $520,000$162/sqft |
Source: NKMLS #618964 Report a problem | ||
| 12/11/2023 | Pending sale | $520,000$162/sqft |
Source: NKMLS #618964 Report a problem | ||
| 12/2/2023 | Listed for sale | $520,000-0.8%$162/sqft |
Source: NKMLS #618964 Report a problem | ||
| 12/2/2023 | Listing removed | -- |
Source: NKMLS #616316 Report a problem | ||
| 11/8/2023 | Price change | $524,000-0.2%$163/sqft |
Source: NKMLS #616316 Report a problem | ||
| 10/11/2023 | Price change | $525,000-0.9%$163/sqft |
Source: NKMLS #616316 Report a problem | ||
| 9/11/2023 | Price change | $529,900-3.7%$165/sqft |
Source: NKMLS #616316 Report a problem | ||
| 8/29/2023 | Price change | $550,000-1.8%$171/sqft |
Source: NKMLS #616316 Report a problem | ||
| 8/18/2023 | Listed for sale | $560,000+44.5%$174/sqft |
Source: NKMLS #616316 Report a problem | ||
| 4/29/2008 | Sold | $387,500+26.4%$120/sqft |
Source: Public Record Report a problem | ||
| 7/23/2002 | Sold | $306,560$95/sqft |
Source: Public Record Report a problem | ||
Public tax history
| Year | Property taxes | Tax assessment |
|---|---|---|
| 2025 | $5,663 +24.9% | $500,000 +23.2% |
| 2024 | $4,534 -3.4% | $405,900 |
| 2023 | $4,694 +15.1% | $405,900 +11.7% |
| 2022 | $4,080 -0.2% | $363,400 |
| 2021 | $4,088 +1% | $363,400 +4.8% |
| 2020 | $4,046 | $346,870 |
| 2019 | $4,046 +0.3% | $346,870 |
| 2018 | $4,033 +1.9% | $346,870 |
| 2017 | $3,958 | $346,870 |
| 2015 | $3,958 -7.7% | $346,870 -10.5% |
| 2013 | $4,286 | $387,500 |
| 2012 | -- | $387,500 |
| 2011 | -- | $387,500 |
| 2010 | -- | $387,500 |
| 2009 | -- | $387,500 |
Find assessor info on the county website
Monthly payment
Est. payment
Payment breakdown
Explore the cost of this home by adjusting the details. Changes won't be saved.Climate risks
Neighborhood: 41091
Nearby schools
Schools provided by the listing agent
- Elementary: Shirley Mann School
- Middle: Gray Middle School
- High: Ryle High
Source: NKMLS. This data may not be complete. We recommend contacting the local school district to confirm school assignments for this home.
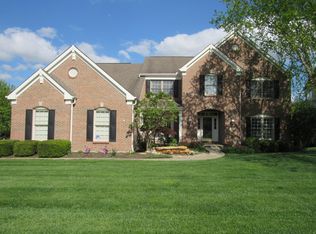
Similar homes
- $485,0004 bd4 ba2.5k sqft10082 Cedarwood Dr, Union, KY 41091For Sale
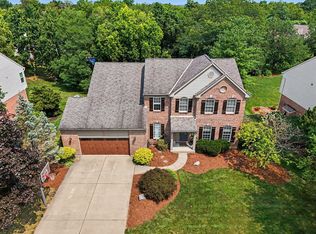 MLS ID #646284, Kimberly Stallsworth, Coldwell Banker Realty FM. NKMLS
 - $599,9004 bd3 ba2.3k sqft10509 Killarney Dr, Union, KY 41091For Sale
 MLS ID #646170, Dawn Craven, Coldwell Banker Realty FM. NKMLS
 - $489,9004 bd4 ba3k sqft1111 Bayswater Dr, Union, KY 41091For Sale
 MLS ID #646200, Greg Ryan, Huff Realty - Florence. NKMLS
 - $489,9004 bd4 ba2.4k sqft10058 Brandsteade Ct, Union, KY 41091For Sale
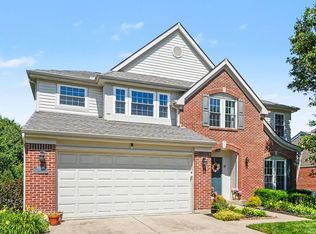 MLS ID #646224, Kelly Sparks, Keller Williams Realty Service. NKMLS
