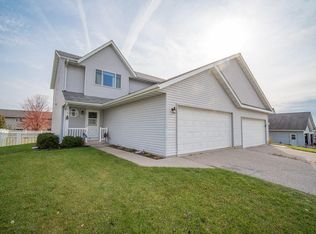
Welcome to the very well-maintained side x side town house Zero monthly condo fee. Each side is self-maintained/ no shared expenses. Unit offer spacious townhouse style floor plan w/finished basement space. Main level features large kitchen with snack bar & panty. Dining area with rustic wood accent wall & patios doors out to large private deck & back yard. Large living room with gas fireplace & stone surround. main floor 1/2 bath & laundry rm. Upper level offer Primary suite with 2 WIC's. 2 additional bedrms on upper. LL offers finished rec rm with full sized windows, 4th bedroom & 3rd full bath. Perfect for guests or could make great at home office. LL also offers good storage space. Back yard offers 2 tier deck & Newer roof 2019 A/C & water heater. Call to see this fine listing today!
Closed
$323,000
1103 Autumn DRIVE, West Bend, WI 53090
4beds
2,131sqft
Condominium
Built in 2002
-- sqft lot
$331,600 Zestimate®
$152/sqft
$2,554 Estimated rent
Home value
$331,600
$302,000 - $365,000
$2,554/mo
Zestimate® history
Owner options
List your home for rent
$2,554/mo
Rent Zestimate®
Find your next renter with Zillow Rental Manager. Plus, with online applications, you can quickly screen prospective tenants – for free.
$2,554/mo
Rent Zestimate®
Refinance and save
$2,025/mo
Est. payment
Refinancing to a lower rate could help reduce your monthly payments and save thousands over the life of the loan.
$2,025/mo
Est. payment
Explore your selling options
Work with a Zillow partner agent
Leverage their expertise and Zillow's premium Showcase listings to get your home seen by more buyers.
Get startedList with your own agent
Get your home in front of millions of buyers by listing it on Zillow.
Learn how to do itSell it yourself
Take full control of how buyers see your home on Zillow by listing For Sale by Owner (FSBO).
List your homeWhat's special
Zillow last checked:
Listing updated:
Listed by:
Kathy Sutter 414-651-2040,
Premier Point Realty LLC
Bought with:
Kathy J Sutter
Source: WIREX MLS,MLS#: 1917366 Originating MLS: Metro MLS
Originating MLS: Metro MLSFacts & features
Interior
Bedrooms & bathrooms
- Bedrooms: 4
- Bathrooms: 4
- Full bathrooms: 3
- 1/2 bathrooms: 1
Primary bedroom
- Level: Upper
- Area: 210
- Dimensions: 15 x 14
Bedroom 2
- Level: Upper
- Area: 143
- Dimensions: 13 x 11
Bedroom 3
- Level: Upper
- Area: 143
- Dimensions: 13 x 11
Bedroom 4
- Level: Lower
- Area: 117
- Dimensions: 13 x 9
Bathroom
- Features: Tub Only, Master Bedroom Bath, Shower Over Tub, Shower Stall
Dining room
- Level: Main
- Area: 110
- Dimensions: 10 x 11
Kitchen
- Level: Main
- Area: 132
- Dimensions: 12 x 11
Living room
- Level: Main
- Area: 324
- Dimensions: 18 x 18
Heating
- Natural Gas, Forced Air
Cooling
- Central Air
Appliances
- Included: Dishwasher, Dryer, Oven, Range, Refrigerator, Washer, Water Filtration Own, Water Softener
- Laundry: In Unit
Features
- High Speed Internet, Walk-In Closet(s)
- Basement: Full,Full Size Windows,Partially Finished
Interior area
- Total structure area: 2,327
- Total interior livable area: 2,131 sqft
- Finished area above ground: 1,624
- Finished area below ground: 507
Property
Parking
- Total spaces: 2.5
- Parking features: Attached, 2 Car
- Attached garage spaces: 2.5
Features
- Levels: 2 Story
- Exterior features: Private Entrance
Details
- Parcel number: 291 11191212922
- Zoning: Residential
Construction
Type & style
- Home type: Condo
- Property subtype: Condominium
- Attached to another structure: Yes
Materials
- Vinyl Siding
Condition
- 21+ Years
- New construction: No
- Year built: 2002
Utilities & green energy
- Sewer: Public Sewer
- Water: Public
- Utilities for property: Cable Available
Community & HOA
Location
- Region: West Bend
- Municipality: West Bend
Financial & listing details
- Price per square foot: $152/sqft
- Tax assessed value: $269,300
- Annual tax amount: $3,436
- Date on market: 5/10/2025
- Inclusions: Stove, Refrigerator, Dishwasher, Washer, Dryer, Water Softener, Window Treatments, Google Ring Doorbell & Nest Thermostat
- Exclusions: Chest Freezer In Garage
Price history
| Date | Event | Price |
|---|---|---|
| 1/11/2026 | Listing removed | $2,300$1/sqft |
Source: Zillow Rentals Report a problem | ||
| 12/26/2025 | Price change | $2,300-8%$1/sqft |
Source: Zillow Rentals Report a problem | ||
| 12/19/2025 | Listed for rent | $2,500$1/sqft |
Source: Zillow Rentals Report a problem | ||
| 11/12/2025 | Sold | $323,000+5.9%$152/sqft |
Source: Public Record Report a problem | ||
| 7/11/2025 | Sold | $305,000+2.3%$143/sqft |
Source:  WIREX MLS #1917366 Report a problem WIREX MLS #1917366 Report a problem | ||
| 6/5/2025 | Pending sale | $298,000$140/sqft |
Source: WIREX MLS #1917366 Report a problem | ||
| 5/11/2025 | Contingent | $298,000$140/sqft |
Source: WIREX MLS #1917366 Report a problem | ||
| 5/10/2025 | Listed for sale | $298,000+21.2%$140/sqft |
Source: WIREX MLS #1917366 Report a problem | ||
| 12/15/2022 | Listing removed | -- |
Source: WIREX MLS #1770152 Report a problem | ||
| 12/14/2021 | Sold | $245,900+0.4%$115/sqft |
Source: WIREX MLS #1770152 Report a problem | ||
| 10/30/2021 | Listed for sale | $244,900+36.1%$115/sqft |
Source:  Metro MLS #1770152 Report a problem Metro MLS #1770152 Report a problem | ||
| 9/19/2017 | Sold | $180,000+0.1%$84/sqft |
Source: Public Record Report a problem | ||
| 7/31/2017 | Listed for sale | $179,900$84/sqft |
Source: Star Properties, Inc. #1543083 Report a problem | ||
Public tax history
| Year | Property taxes | Tax assessment |
|---|---|---|
| 2024 | $3,435 +12.4% | $269,300 |
| 2023 | $3,056 +4.6% | $269,300 +57.8% |
| 2022 | $2,922 -2.2% | $170,700 |
| 2021 | $2,988 +1% | $170,700 |
| 2020 | $2,960 +3.6% | $170,700 |
| 2019 | $2,856 +2.8% | $170,700 |
| 2018 | $2,777 +14.9% | $170,700 +27.8% |
| 2017 | $2,417 -0.4% | $133,600 |
| 2016 | $2,427 +0% | $133,600 |
| 2015 | $2,426 -3.7% | $133,600 |
| 2014 | $2,518 -7.5% | $133,600 |
| 2013 | $2,723 -1.5% | $133,600 -3.5% |
| 2012 | $2,764 -0.7% | $138,500 |
| 2011 | $2,785 -11.5% | $138,500 -12.2% |
| 2010 | $3,149 +1.1% | $157,800 |
| 2009 | $3,114 -2.2% | $157,800 -7.6% |
| 2008 | $3,185 -0.6% | $170,700 |
| 2007 | $3,205 +2.5% | $170,700 |
| 2006 | $3,125 +2% | $170,700 |
| 2005 | $3,062 -8.3% | $170,700 +2.3% |
| 2004 | $3,340 -1.1% | $166,900 |
| 2003 | $3,377 | $166,900 |
Find assessor info on the county website
Neighborhood: 53090
Nearby homes
- $316,4003 bd2 ba1.6k sqft1101 Autumn Dr, West Bend, WI 53090Off Market
- $315,7003 bd2 ba1.6k sqft1107 Autumn Dr, West Bend, WI 53090Off Market
- $313,0003 bd3 ba1.6k sqft1109 Autumn Dr, West Bend, WI 53090Off Market
- $329,1003 bd2 ba1.5k sqft1023 Autumn Dr, West Bend, WI 53090Off Market
- $317,0003 bd2 ba1.5k sqft1025 Autumn Dr, West Bend, WI 53090Off Market
- $305,0003 bd3 ba1.8k sqft1026 Moore Ave, West Bend, WI 53090Sold
- $321,1003 bd2 ba1.8k sqft1028 Moore Ave, West Bend, WI 53090Off Market
- $304,0003 bd2 ba1.6k sqft1104 Moore Ave, West Bend, WI 53090Off Market
Nearby schools
GreatSchools rating
- 7/10Fair Park Elementary SchoolGrades: K-4Distance: 0.5 mi
- 4/10Badger Middle SchoolGrades: 7-8Distance: 1.6 mi
- 6/10West High SchoolGrades: 9-12Distance: 1.7 mi
Schools provided by the listing agent
- Middle: Badger
- District: West Bend
Source: WIREX MLS. This data may not be complete. We recommend contacting the local school district to confirm school assignments for this home.
Get a cash offer in 3 minutes
Find out how much your home could sell for in as little as 3 minutes with a no-obligation cash offer.
Estimated market value
$331,600
Get a cash offer in 3 minutes
Find out how much your home could sell for in as little as 3 minutes with a no-obligation cash offer.
Estimated market value
$331,600
- Wisconsin
- Washington County
- West Bend
- 53090
- 1103 Autumn DRIVE
Nearby cities
Nearby zip codes
Other West Bend Topics
