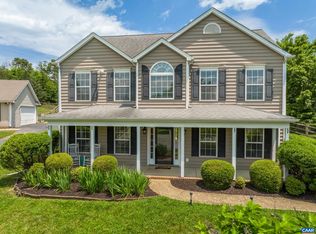
This spacious, single-family home in the desirable Western Ridge Community has been carefully maintained by the original owners, and updated with fresh interior paint and new LVP floors on both levels. The floor plan is perfectly designed for easy living with a proper dining room and office, which leads into the open family room with a gas fireplace that flows to the breakfast nook and charming kitchen. The numerous large windows and french doors on the back of the house let in great sunlight and lead to the generously sized screened in porch which opens to a fenced rear yard with a storage shed and play set. The primary suite includes a dual vanity, jetted tub and shower in the bathroom and walk-in closet. Three more bedrooms and full bathroom upstairs. Western Ridge is highly popular for its abundant amenities, including pool, tennis, fitness gym, clubhouse, playground and social events for the community! Connected to the Crozet Trails and backing to Lickinghole Base and all at the foothills of the Blue Ridge Mountains.
Closed
$550,000
1103 Autumn Hill Ct, Crozet, VA 22932
4beds
2,326sqft
Single Family Residence
Built in 2004
0.28 Acres Lot
$588,000 Zestimate®
$236/sqft
$3,078 Estimated rent
Home value
$588,000
$559,000 - $617,000
$3,078/mo
Zestimate® history
Owner options
List your home for rent
$3,078/mo
Rent Zestimate®
Find your next renter with Zillow Rental Manager. Plus, with online applications, you can quickly screen prospective tenants – for free.
$3,078/mo
Rent Zestimate®
Refinance and save
$3,401/mo
Est. payment
Refinancing to a lower rate could help reduce your monthly payments and save thousands over the life of the loan.
$3,401/mo
Est. payment
Explore your selling options
Work with a Zillow partner agent
Leverage their expertise and Zillow's premium Showcase listings to get your home seen by more buyers.
Get startedList with your own agent
Get your home in front of millions of buyers by listing it on Zillow.
Learn how to do itSell it yourself
Take full control of how buyers see your home on Zillow by listing For Sale by Owner (FSBO).
List your homeWhat's special
Western ridgeGas fireplaceOpen family roomPlay setFitness gymFrench doorsProper dining room
Zillow last checked:
Listing updated:
Listed by:
JESSICA RUSSO 434-996-3176,
NEST REALTY GROUP
Bought with:
ROBERT HUGHES, 0225038999
NEST REALTY GROUP
Source: CAAR,MLS#: 650186 Originating MLS: Charlottesville Area Association of Realtors
Originating MLS: Charlottesville Area Association of RealtorsFacts & features
Interior
Bedrooms & bathrooms
- Bedrooms: 4
- Bathrooms: 3
- Full bathrooms: 2
- 1/2 bathrooms: 1
- Main level bathrooms: 1
Rooms
- Room types: Bathroom, Bedroom, Dining Room, Family Room, Full Bath, Foyer, Half Bath, Kitchen, Laundry
Primary bedroom
- Level: Second
Bedroom
- Level: Second
Primary bathroom
- Level: Second
Bathroom
- Level: Second
Dining room
- Level: First
Family room
- Level: First
Foyer
- Level: First
Half bath
- Level: First
Kitchen
- Level: First
Laundry
- Level: First
Heating
- Heat Pump
Cooling
- Central Air, Heat Pump
Appliances
- Included: Dishwasher, Gas Range, Microwave, Refrigerator, Dryer, Washer
- Laundry: Washer Hookup, Dryer Hookup
Features
- Double Vanity, Jetted Tub, Walk-In Closet(s), Breakfast Bar, Entrance Foyer, Recessed Lighting
- Flooring: Ceramic Tile, Luxury Vinyl Plank
- Windows: Insulated Windows, Vinyl
- Has basement: No
- Number of fireplaces: 1
- Fireplace features: One, Gas
Interior area
- Total structure area: 2,326
- Total interior livable area: 2,326 sqft
- Finished area above ground: 2,326
- Finished area below ground: 0
Property
Parking
- Parking features: Asphalt
Features
- Levels: Two
- Stories: 2
- Patio & porch: Front Porch, Patio, Porch, Screened
- Exterior features: Fence, Porch
- Pool features: Community, Pool, Association
- Has spa: Yes
- Fencing: Partial
Lot
- Size: 0.28 Acres
- Features: Cul-De-Sac, Landscaped
Details
- Additional structures: Shed(s)
- Parcel number: 056E0010004100
- Zoning description: R Residential
Construction
Type & style
- Home type: SingleFamily
- Property subtype: Single Family Residence
Materials
- Stick Built
- Foundation: Slab
Condition
- New construction: No
- Year built: 2004
Utilities & green energy
- Sewer: Public Sewer
- Water: Public
- Utilities for property: Cable Available, High Speed Internet Available
Community & HOA
Community
- Features: Pool
- Subdivision: WESTERN RIDGE
HOA
- Has HOA: Yes
- Amenities included: Basketball Court, Clubhouse, Fitness Center, Picnic Area, Playground, Pool, Tennis Court(s), Trail(s), Water
- Services included: Common Area Maintenance, Clubhouse, Fitness Facility, Playground, Pool(s), Reserve Fund
- HOA fee: $60 monthly
Location
- Region: Crozet
Financial & listing details
- Price per square foot: $236/sqft
- Tax assessed value: $535,900
- Annual tax amount: $3,949
- Date on market: 3/4/2024
- Cumulative days on market: 5 days
Price history
| Date | Event | Price |
|---|---|---|
| 4/4/2024 | Sold | $550,000+7.8%$236/sqft |
Source:  CAAR #650186 Report a problem CAAR #650186 Report a problem | ||
| 3/11/2024 | Pending sale | $510,000$219/sqft |
Source: CAAR #650186 Report a problem | ||
| 3/6/2024 | Listed for sale | $510,000+106.5%$219/sqft |
Source: CAAR #650186 Report a problem | ||
| 8/19/2004 | Sold | $247,000$106/sqft |
Source: Agent Provided Report a problem | ||
Public tax history
| Year | Property taxes | Tax assessment |
|---|---|---|
| 2025 | $4,791 +21.3% | $535,900 +15.9% |
| 2024 | $3,949 +4.5% | $462,400 +4.4% |
| 2023 | $3,781 +7.8% | $442,700 +7.8% |
| 2022 | $3,507 +3.6% | $410,700 +3.6% |
| 2021 | $3,387 +5.1% | $396,600 +5.1% |
| 2020 | $3,222 +5.9% | $377,300 +5.9% |
| 2019 | $3,043 +3.6% | $356,300 +1.8% |
| 2018 | $2,936 +107% | $349,900 +3.5% |
| 2017 | $1,418 -45.8% | $338,000 +8.4% |
| 2016 | $2,617 +107.8% | $311,900 +1.4% |
| 2015 | $1,259 | $307,500 +10.7% |
| 2014 | -- | $277,700 -0.7% |
| 2013 | -- | $279,700 -3.9% |
| 2012 | -- | $290,900 -3.8% |
| 2011 | -- | $302,500 +2.3% |
| 2010 | -- | $295,600 -6.8% |
| 2009 | -- | $317,200 -3.7% |
| 2008 | -- | $329,400 +0.4% |
| 2007 | -- | $328,200 +30.9% |
| 2006 | -- | $250,800 |
| 2005 | -- | $250,800 +439.4% |
| 2004 | -- | $46,500 |
| 2003 | -- | $46,500 +21.7% |
| 2002 | -- | $38,200 |
| 2001 | -- | $38,200 |
Find assessor info on the county website
Neighborhood: 22932
Nearby homes
- $523,0004 bd3 ba2.1k sqft1107 Autumn Hill Ct, Crozet, VA 22932Off Market
- $496,6003 bd2 ba2.1k sqft1099 Autumn Hill Ct, Crozet, VA 22932Off Market
- $572,5004 bd4 ba2.3k sqft1100 Autumn Hill Ct, Crozet, VA 22932Off Market

- $492,6003 bd2 ba1.6k sqft1104 Autumn Hill Ct, Crozet, VA 22932Off Market

- $510,5003 bd2 ba1.9k sqft1113 Autumn Hill Ct, Crozet, VA 22932Off Market
- $529,2003 bd2 ba1.7k sqft1096 Autumn Hill Ct, Crozet, VA 22932Off Market
- $518,0003 bd2 ba1.8k sqft1110 Autumn Hill Ct, Crozet, VA 22932Off Market
- $519,7004 bd3 ba1.9k sqft1119 Autumn Hill Ct, Crozet, VA 22932Off Market
Nearby schools
GreatSchools rating
- 8/10Crozet Elementary SchoolGrades: PK-5Distance: 1.3 mi
- 8/10Joseph T Henley Middle SchoolGrades: 6-8Distance: 2 mi
- 8/10Western Albemarle High SchoolGrades: 9-12Distance: 2.2 mi
Schools provided by the listing agent
- Elementary: Crozet
- Middle: Henley
- High: Western Albemarle
Source: CAAR. This data may not be complete. We recommend contacting the local school district to confirm school assignments for this home.


Get pre-qualified for a loan
At Zillow Home Loans, we can pre-qualify you in as little as 5 minutes with no impact to your credit score.An equal housing lender. NMLS #10287.
Sell for more on Zillow
Get a Zillow Showcase℠ listing at no additional cost and you could sell for .
$588,000
2% more
+$11,760
With Zillow Showcase(estimated)
$599,760
- Virginia
- Albemarle County
- Crozet
- 22932
- 1103 Autumn Hill Ct
Nearby cities
Nearby zip codes
Other Crozet Topics
