Skip main navigation
Closed
  • $975,000

    1103 Baihly Heights Ln SW, Rochester, MN 55902

    5beds
    4,650sqft
    Single Family
    Built in 1999
    0.71 Acres Lot
    $975,400 Zestimate®
    $210/sqft
    $3,792 Estimated rent

    Home value

    $975,400

    $917,000 - $1.04M

    $3,792/mo

    Zestimate® history
    Loading
    Loading...

    Owner options

    List your home for rent

    $3,792/mo

    Rent Zestimate®

    Find your next renter with Zillow Rental Manager. Plus, with online applications, you can quickly screen prospective tenants – for free.

    Learn more

    $3,792/mo

    Rent Zestimate®

    Refinance and save

    $6,201/mo

    Est. payment

    Refinancing to a lower rate could help reduce your monthly payments and save thousands over the life of the loan.

    See today's rates

    $6,201/mo

    Est. payment

    Explore your selling options

    Work with a Zillow partner agent

    Leverage their expertise and Zillow's premium Showcase listings to get your home seen by more buyers.

    Get started

    List with your own agent

    Get your home in front of millions of buyers by listing it on Zillow.

    Learn how to do it

    Sell it yourself

    Take full control of how buyers see your home on Zillow by listing For Sale by Owner (FSBO).

    List your home

    What's special

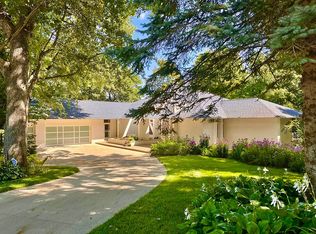
    Arguably one of Rochester's most stately executive homes, this meticulously maintained property sits on a quiet cul-de-sac in the highly sought-after Baihly Heights neighborhood. Surrounded by mature trees on a beautiful 3/4-acre wooded lot, this home boasts nearly 4,900 square feet of refined living space thoughtfully combining elegance, comfort, and privacy. The soaring entryway creates an impressive first impression along with the formal dining and sitting rooms. The luxury kitchen boasts stainless steel appliances, double ovens, a large center island, and generous workspaces, making it ideal for everyday cooking as well as seasonal dinner parties. The eat-in kitchen and casual living room overlook and provide access to a large maintenance-free deck and lush back yard. Rounding out the main floor, the spacious mudroom and laundry room add functionality and ease to daily living. The second floor overlooks the entryway and is host to 4 large bedrooms including a luxurious primary en-suite featuring heated floors, soaking tub, separate shower, and a huge walk-in closet. Every day will be spa day! The finished walkout lower level expands the home's versatility with a spacious family room, 5th bedroom, and a flex room ideal for a home office, fitness space, or hobby area. Step outside to enjoy the beautifully manicured yard, lush trees, and peaceful setting. Pre-inspected for your peace of mind!

    Zillow last checked:

    Listing updated:

    Listed by:

    Carrie Brand 507-923-1671,

    Keller Williams Premier Realty

    Bought with:

    Joseph Eslait

    eXp Realty

    Source: NorthstarMLS as distributed by MLS GRID,MLS#: 7055142MLS Logo

    Facts & features

    Interior

    Bedrooms & bathrooms
    • Bedrooms: 5
    • Bathrooms: 4
    • Full bathrooms: 3
    • 1/2 bathrooms: 1
    Bedroom
    • Level: Upper
    Bedroom 2
    • Level: Upper
    Bedroom 3
    • Level: Upper
    Bedroom 4
    • Level: Upper
    Bedroom 5
    • Level: Lower
    Dining room
    • Level: Main
    Family room
    • Level: Main
    Family room
    • Level: Lower
    Flex room
    • Level: Lower
    Kitchen
    • Level: Main
    Laundry
    • Level: Main
    Living room
    • Level: Main
    Mud room
    • Level: Main
    Heating
    • Forced Air, Fireplace(s), In-Floor Heating
    Cooling
    • Central Air
    Appliances
    • Included: Air-To-Air Exchanger, Central Vacuum, Dishwasher, Disposal, Double Oven, Dryer, Humidifier, Microwave, Range, Refrigerator, Wall Oven, Washer, Water Softener Owned
    • Laundry: Laundry Room, Main Level, Sink
    Features
    • Central Vacuum
    • Basement: Daylight,Egress Window(s),Finished,Full,Concrete,Walk-Out Access
    • Number of fireplaces: 2
    • Fireplace features: Family Room, Gas
    Interior area
    • Total structure area: 4,867
    • Total interior livable area: 4,650 sqft
    • Finished area above ground: 3,201
    • Finished area below ground: 1,449

    Property

    Parking
    • Total spaces: 3
    • Parking features: Attached, Concrete, Floor Drain, Garage, Garage Door Opener, Heated Garage, Insulated Garage
    • Attached garage spaces: 3
    • Has uncovered spaces: Yes
    Accessibility
    • Accessibility features: None
    Features
    • Levels: Two
    • Stories: 2
    • Patio & porch: Composite Decking, Deck, Patio
    • Fencing: None
    Lot
    • Size: 0.71 Acres
    • Dimensions: 275 x 19*1 x 147 x 117 x 60
    • Features: Irregular Lot, Tree Coverage - Heavy
    Details
    • Foundation area: 1666
    • Parcel number: 640333051685
    • Zoning description: Residential-Single Family

    Construction

    Type & style
    • Home type: SingleFamily
    • Property subtype: Single Family
    Materials
    • Roof: Age 8 Years or Less
    Condition
    • New construction: No
    • Year built: 1999

    Utilities & green energy

    • Gas: Natural Gas
    • Sewer: City Sewer/Connected
    • Water: City Water/Connected

    Community & HOA

    Community
    • Subdivision: Baihly Heights 7th Sub
    HOA
    • Has HOA: No
    Location
    • Region: Rochester

    Financial & listing details

    • Price per square foot: $210/sqft
    • Tax assessed value: $858,700
    • Annual tax amount: $12,602
    • Date on market: 4/17/2026
    • Cumulative days on market: 5 days

    Price history

    DateEventPrice
    6/30/2026Sold$975,000$210/sqft
    Source: NorthstarMLS as distributed by MLS GRID #7055142 Report a problem
    5/6/2026Pending sale$975,000$210/sqft
    Source: NorthstarMLS as distributed by MLS GRID #7055142 Report a problem
    5/1/2026Listed for sale$975,000+53.6%$210/sqft
    Source: NorthstarMLS as distributed by MLS GRID #7055142 Report a problem
    7/13/2007Sold$634,848$137/sqft
    Source: Public Record Report a problem

    Public tax history

    YearProperty taxesTax assessment
    2025$12,603 +11.3%$858,700 +3%
    2024$11,326 $833,400 +0.6%
    2023-- $828,800 +12.2%
    2022$9,500 +6.5%$739,000 +12.5%
    2021$8,918 -0.1%$656,900 +5.7%
    2020$8,930 +5.3%$621,500 +7.7%
    2019$8,480 $577,100 +2.8%
    2017$8,480 +12.8%$561,500 +9.5%
    2016$7,516 $512,700 -4.8%
    2015$7,516 -7.9%$538,800 +1.7%
    2014$8,162 +10.7%$529,900 +0.5%
    2012$7,376 $527,400 -1.7%
    2011-- $536,300 -3.4%
    2010$7,252 +9.1%$555,100 +7.7%
    2008$6,648 $515,200
    Find assessor info on the county website

    Neighborhood: 55902

    Nearby schools

    GreatSchools rating
    Schools provided by the listing agent
    • Elementary: Bamber Valley
    • Middle: John Adams
    • High: Mayo

    Source: NorthstarMLS as distributed by MLS GRID. This data may not be complete. We recommend contacting the local school district to confirm school assignments for this home.

    Get a cash offer in 3 minutes
    Find out how much your home could sell for in as little as 3 minutes with a no-obligation cash offer.
    Estimated market value
    $975,400
    Get a cash offer in 3 minutes
    Find out how much your home could sell for in as little as 3 minutes with a no-obligation cash offer.
    Estimated market value
    $975,400