Popular Edgewater Subdivision! Beautiful pond/nature view...rarely available in this subdivision! Spacious 4BR/2.5BA, elegant 2-story foyer, separate living/dining room, with spacious eat-in kitchen open to family room. Featuring; custom cabinetry, hardwood flooring, stainless steel appliances, granite countertops, and island. 1st floor laundry room & powder room. Upper level features a loft, primary suite with walk-in closet and private bath including sep tub, step-in glass shower, and double bowl vanity. 2 additional spacious bedrooms and full bathroom. Full finished lookout basement with custom bar, entertainment space, bedroom and ample storage. Huge backyard with Trex deck, Gazebo, beautiful landscaping and AMAZING pond view! Perfect for entertaining. 2 car garage. Minutes to I55, shopping, dining, and parks. Home includes SOLAR PANELS & NEWER ROOF (2020/Solar contract transfers to new owner). MOTIVATED SELLER! SET YOUR APPOINTMENT TODAY! Note: photo at the end shows true color of flooring. Photo's enhanced which created slight variations.
Closed
$415,000
1103 Bayside Ln, Shorewood, IL 60404
4beds
2,600sqft
Single Family Residence
Built in 2007
10,125 Square Feet Lot
$421,000 Zestimate®
$160/sqft
$3,472 Estimated rent
Home value
$421,000
$387,000 - $455,000
$3,472/mo
Zestimate® history
Owner options
List your home for rent
$3,472/mo
Rent Zestimate®
Find your next renter with Zillow Rental Manager. Plus, with online applications, you can quickly screen prospective tenants – for free.
$3,472/mo
Rent Zestimate®
Refinance and save
$3,037/mo
Est. payment
Refinancing to a lower rate could help reduce your monthly payments and save thousands over the life of the loan.
$3,037/mo
Est. payment
Explore your selling options
Work with a Zillow partner agent
Leverage their expertise and Zillow's premium Showcase listings to get your home seen by more buyers.
Get startedList with your own agent
Get your home in front of millions of buyers by listing it on Zillow.
Learn how to do itSell it yourself
Take full control of how buyers see your home on Zillow by listing For Sale by Owner (FSBO).
List your homeWhat's special
Beautiful landscapingFull finished lookout basementEntertainment spaceSolar panelsAmazing pond viewHuge backyardCustom bar
Zillow last checked:
Listing updated:
Listed by:
Britta Welbon-Rivera 312-806-3297,
Baird & Warner
Bought with:
Tisha Krakowski
RE/MAX Ultimate Professionals
Source: MRED as distributed by MLS GRID,MLS#: 12527372
Facts & features
Interior
Bedrooms & bathrooms
- Bedrooms: 4
- Bathrooms: 3
- Full bathrooms: 2
- 1/2 bathrooms: 1
Rooms
- Room types: Loft, Recreation Room
Primary bedroom
- Features: Flooring (Carpet), Window Treatments (Blinds), Bathroom (Full)
- Level: Second
- Area: 260 Square Feet
- Dimensions: 20X13
Bedroom 2
- Features: Flooring (Carpet), Window Treatments (Blinds)
- Level: Second
- Area: 169 Square Feet
- Dimensions: 13X13
Bedroom 3
- Features: Flooring (Carpet), Window Treatments (Blinds)
- Level: Second
- Area: 156 Square Feet
- Dimensions: 13X12
Bedroom 4
- Features: Flooring (Carpet)
- Level: Basement
- Area: 132 Square Feet
- Dimensions: 11X12
Dining room
- Features: Flooring (Carpet), Window Treatments (Blinds, Curtains/Drapes)
- Level: Main
- Area: 156 Square Feet
- Dimensions: 13X12
Family room
- Features: Flooring (Carpet), Window Treatments (Blinds)
- Level: Main
- Area: 221 Square Feet
- Dimensions: 17X13
Kitchen
- Features: Kitchen (Eating Area-Table Space, Pantry-Closet), Flooring (Hardwood), Window Treatments (Blinds)
- Level: Main
- Area: 208 Square Feet
- Dimensions: 16X13
Laundry
- Features: Flooring (Ceramic Tile)
- Level: Main
- Area: 48 Square Feet
- Dimensions: 6X8
Living room
- Features: Flooring (Carpet), Window Treatments (Blinds)
- Level: Main
- Area: 182 Square Feet
- Dimensions: 13X14
Loft
- Features: Flooring (Carpet), Window Treatments (Blinds)
- Level: Second
- Area: 168 Square Feet
- Dimensions: 14X12
Recreation room
- Features: Flooring (Carpet), Window Treatments (Blinds)
- Level: Basement
- Area: 594 Square Feet
- Dimensions: 18X33
Heating
- Natural Gas
Cooling
- Central Air
Appliances
- Included: Range, Microwave, Dishwasher, Refrigerator, Washer, Dryer
- Laundry: Main Level
Features
- In-Law Floorplan
- Flooring: Hardwood
- Basement: Finished,Full
- Number of fireplaces: 1
- Fireplace features: Gas Starter, Family Room
Interior area
- Total interior livable area: 2,600 sqft
Property
Parking
- Total spaces: 2
- Parking features: Concrete, Garage Door Opener, Yes, Garage Owned, Attached, Garage
- Attached garage spaces: 2
- Has uncovered spaces: Yes
Accessibility
- Accessibility features: No Disability Access
Features
- Stories: 2
- Patio & porch: Deck, Patio
- Has view: Yes
- View description: Back of Property
- Has water view: Yes
- Water view: Back of Property
Lot
- Size: 10,125 Square Feet
- Dimensions: 75X135
Details
- Parcel number: 0506043050070000
- Special conditions: None
Construction
Type & style
- Home type: SingleFamily
- Property subtype: Single Family Residence
Materials
- Vinyl Siding
- Foundation: Concrete Perimeter
- Roof: Asphalt
Condition
- New construction: No
- Year built: 2007
Utilities & green energy
- Electric: Circuit Breakers
- Sewer: Public Sewer
- Water: Public
Community & HOA
Community
- Features: Park, Lake, Curbs, Sidewalks, Street Lights, Street Paved
- Subdivision: Edgewater
HOA
- Services included: None
Location
- Region: Shorewood
Financial & listing details
- Price per square foot: $160/sqft
- Tax assessed value: $388,092
- Annual tax amount: $10,000
- Date on market: 12/3/2025
- Listing terms: Conventional
- Ownership: Fee Simple
Price history
| Date | Event | Price |
|---|---|---|
| 2/12/2026 | Sold | $415,000-2.4%$160/sqft |
Source:  MRED as distributed by MLS GRID #12527372 Report a problem MRED as distributed by MLS GRID #12527372 Report a problem | ||
| 1/1/2026 | Contingent | $425,000$163/sqft |
Source: MRED as distributed by MLS GRID #12527372 Report a problem | ||
| 12/19/2025 | Price change | $425,000-1.1%$163/sqft |
Source: MRED as distributed by MLS GRID #12527372 Report a problem | ||
| 12/3/2025 | Listed for sale | $429,900$165/sqft |
Source: MRED as distributed by MLS GRID #12527372 Report a problem | ||
| 12/3/2025 | Listing removed | $429,900$165/sqft |
Source: MRED as distributed by MLS GRID #12520844 Report a problem | ||
| 12/3/2025 | Price change | $429,900-2.3%$165/sqft |
Source: MRED as distributed by MLS GRID #12520844 Report a problem | ||
| 11/23/2025 | Listed for sale | $439,900+83.3%$169/sqft |
Source: MRED as distributed by MLS GRID #12520844 Report a problem | ||
| 1/26/2012 | Sold | $240,000-7%$92/sqft |
Source: MRED as distributed by MLS GRID #07793459 Report a problem | ||
| 8/21/2011 | Price change | $258,000-2.6%$99/sqft |
Source: Re/Max 2000 #07752018 Report a problem | ||
| 8/4/2011 | Price change | $264,900-3.6%$102/sqft |
Source: Re/Max 2000 #07752018 Report a problem | ||
| 5/27/2011 | Price change | $274,900+3.8%$106/sqft |
Source: Re/Max 2000 #07752018 Report a problem | ||
| 4/29/2011 | Price change | $264,900-3.6%$102/sqft |
Source: RE/MAX Team 2000 #7752018 Report a problem | ||
| 3/14/2011 | Listed for sale | $274,900-0.2%$106/sqft |
Source: RE/MAX Team 2000 #7752018 Report a problem | ||
| 5/23/2006 | Sold | $275,500$106/sqft |
Source: Public Record Report a problem | ||
Public tax history
| Year | Property taxes | Tax assessment |
|---|---|---|
| 2024 | $10,060 +7.7% | $129,364 +11.3% |
| 2023 | $9,338 +9.3% | $116,230 +11.9% |
| 2022 | $8,545 +7.1% | $103,864 +6.3% |
| 2021 | $7,979 +2.5% | $97,709 +2.5% |
| 2020 | $7,785 +3.1% | $95,284 +4.2% |
| 2019 | $7,551 +3.3% | $91,400 +5.8% |
| 2018 | $7,308 +5.2% | $86,400 +6.6% |
| 2017 | $6,946 +4.2% | $81,050 +7.4% |
| 2016 | $6,663 +9.5% | $75,500 +6% |
| 2015 | $6,087 | $71,243 +5% |
| 2014 | $6,087 +9.5% | $67,843 +3.8% |
| 2013 | $5,561 +1.5% | $65,361 -3.8% |
| 2012 | $5,481 +1.6% | $67,962 -9.2% |
| 2011 | $5,397 -3.3% | $74,866 -6.9% |
| 2010 | $5,578 -5.7% | $80,434 -7.9% |
| 2009 | $5,914 +0.5% | $87,335 |
| 2008 | $5,886 | $87,335 +2.2% |
| 2007 | -- | $85,463 +105.7% |
| 2006 | $2,865 | $41,553 +46588.8% |
| 2005 | -- | $89 |
Find assessor info on the county website
Neighborhood: 60404
Nearby homes
- $403,9004 bd2 ba2k sqft1101 Bayside Ln, Shorewood, IL 60404Off Market
- $478,7004 bd2 ba3.2k sqft1105 Bayside Ln, Shorewood, IL 60404Off Market
- $458,0004 bd3 ba2.6k sqft1107 Bayside Ln, Shorewood, IL 60404Off Market
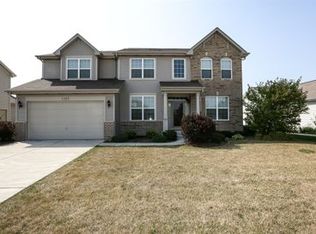
- $489,9004 bd2 ba2.8k sqft1015 Bayside Ln, Shorewood, IL 60404Off Market
- $365,0004 bd2 ba1.8k sqft1102 Bayside Ln, Shorewood, IL 60404For Sale
- $442,5004 bd3 ba2.8k sqft1104 Bayside Ln, Shorewood, IL 60404Off Market
- $469,5006 bd4 ba2.7k sqft1013 Bayside Ln, Shorewood, IL 60404Off Market
- $409,7004 bd2 ba1.8k sqft1109 Bayside Ln, Shorewood, IL 60404Off Market
Nearby schools
GreatSchools rating
- 7/10Troy Hofer Elementary SchoolGrades: PK-4Distance: 0.3 mi
- 8/10Troy Middle SchoolGrades: 7-8Distance: 0.8 mi
- 5/10Joliet West High SchoolGrades: 9-12Distance: 4.7 mi
Schools provided by the listing agent
- District: 30C
Source: MRED as distributed by MLS GRID. This data may not be complete. We recommend contacting the local school district to confirm school assignments for this home.
Get a cash offer in 3 minutes
Find out how much your home could sell for in as little as 3 minutes with a no-obligation cash offer.
Estimated market value
$421,000
Get a cash offer in 3 minutes
Find out how much your home could sell for in as little as 3 minutes with a no-obligation cash offer.
Estimated market value
$421,000
- Illinois
- Will County
- Shorewood
- 60404
- 1103 Bayside Ln
Nearby cities
Nearby zip codes
Other Shorewood Topics
