Welcome home to 1103 Beechwood Drive, in the highly desirable Hammonton school district . This charming 4 bedroom, 2.5 bath home has been updated throughout and is sure to please! Situated on just under 1/2 acre of land this home has wonderful curb appeal with its manicured lawn, maintenance free brick and vinyl exterior, new dimensional shingle roof (3yrs), oversized detached garage and a charming front porch. Step inside and enjoy spacious living areas including a family room with recessed lighting and a wood burning fireplace with beautiful stacked stone surround, a large dining area that opens to the fully renovated kitchen, featuring lovely gray soft close cabinetry, faux brick backsplash, stainless steel appliances, recessed lighting, wood look ceramic tile flooring and ample counter space. The living room is being used as a play area for the little ones and has an adorable picket fence! Rounding out the main level is a half bath with fantastic shiplap wall, new vanity, lighting and fixtures and a large laundry/mud room with tile flooring and custom built cubby closets with individual storage compartments for coats, shoes, backpacks and more! Upstairs you will find 4 spacious bedrooms including a primary suite with an attached full bathroom. This spa-like bathroom is simply spectacular with its walk in shower, bench seating, charcoal wall tile and coordinating hexagon floor tile, a rain shower and a frameless glass enclosure. An updated vanity, lighting and fixtures and a plank wood ceiling...amazing!! An updated hall bathroom with double bowl vanity, large linen closet and new lighting, fixtures and flooring complete the second level. If this all weren't enough, this home also features a fully finished basement! Other updates include a newer septic system (6yrs), new well pump (3yrs), new Heat and AC (2yrs) and a tankless hot water heater (5yrs). The back yard of this exceptional property boasts serene surroundings, perfect for relaxing and enjoying the beauty of nature. You'll even find Lola the pig in her pen, along with her 7 chicken friends (and duck too)! This home is the perfect location if you need an easy to commute to shopping and work, close to Philadelphia and the New Jersey shore points but still want the quietness of the country. Don't miss out on the opportunity to own this idyllic retreat.
Sold for $450,000
$450,000
1103 Beechwood Dr, Atco, NJ 08004
4beds
2,400sqft
Single Family Residence
Built in 1980
0.46 Acres Lot
$513,400 Zestimate®
$188/sqft
$3,678 Estimated rent
Home value
$513,400
$488,000 - $539,000
$3,678/mo
Zestimate® history
Owner options
List your home for rent
$3,678/mo
Rent Zestimate®
Find your next renter with Zillow Rental Manager. Plus, with online applications, you can quickly screen prospective tenants – for free.
$3,678/mo
Rent Zestimate®
Refinance and save
$3,315/mo
Est. payment
Refinancing to a lower rate could help reduce your monthly payments and save thousands over the life of the loan.
$3,315/mo
Est. payment
Explore your selling options
Work with a Zillow partner agent
Leverage their expertise and Zillow's premium Showcase listings to get your home seen by more buyers.
Get startedList with your own agent
Get your home in front of millions of buyers by listing it on Zillow.
Learn how to do itSell it yourself
Take full control of how buyers see your home on Zillow by listing For Sale by Owner (FSBO).
List your homeWhat's special
Manicured lawnOversized detached garageClose to philadelphiaNew heatNew lightingNew dimensional shingle roofNew well pump
Zillow last checked:
Listing updated:
Listed by:
Genevieve Haldeman 609-685-8423,
Keller Williams Realty - Medford
Bought with:
Jennifer Lynch, 122337
Coldwell Banker Realty
Source: Bright MLS,MLS#: NJCD2051350
Facts & features
Interior
Bedrooms & bathrooms
- Bedrooms: 4
- Bathrooms: 3
- Full bathrooms: 2
- 1/2 bathrooms: 1
- Main level bathrooms: 1
Basement
- Area: 0
Heating
- Forced Air, Natural Gas
Cooling
- Central Air, Electric
Appliances
- Included: Gas Water Heater, Instant Hot Water, Tankless Water Heater
- Laundry: Main Level
Features
- Basement: Finished
- Number of fireplaces: 1
- Fireplace features: Stone
Interior area
- Total structure area: 2,400
- Total interior livable area: 2,400 sqft
- Finished area above ground: 2,400
- Finished area below ground: 0
Property
Parking
- Total spaces: 2
- Parking features: Storage, Garage Faces Front, Oversized, Detached
- Garage spaces: 2
Accessibility
- Accessibility features: None
Features
- Levels: Two
- Stories: 2
- Pool features: None
Lot
- Size: 0.46 Acres
- Dimensions: 110.05 x 181.75
Details
- Additional structures: Above Grade, Below Grade
- Parcel number: 350650100003
- Zoning: RR
- Special conditions: Standard
Construction
Type & style
- Home type: SingleFamily
- Architectural style: Colonial
- Property subtype: Single Family Residence
Materials
- Brick, Vinyl Siding
- Foundation: Block
Condition
- New construction: No
- Year built: 1980
Utilities & green energy
- Sewer: On Site Septic
- Water: Well
Community & HOA
Community
- Subdivision: Maple Glen
HOA
- Has HOA: No
Location
- Region: Atco
- Municipality: WATERFORD TWP
Financial & listing details
- Price per square foot: $188/sqft
- Tax assessed value: $222,500
- Annual tax amount: $9,135
- Date on market: 7/15/2023
- Listing agreement: Exclusive Right To Sell
- Listing terms: Cash,Conventional,FHA,VA Loan,USDA Loan
- Exclusions: Laundry Room Refrigerator, Fire Wood
- Ownership: Fee Simple
Price history
| Date | Event | Price |
|---|---|---|
| 8/18/2023 | Sold | $450,000+8.4%$188/sqft |
Source:  Bright MLS #NJCD2051350 Report a problem Bright MLS #NJCD2051350 Report a problem | ||
| 7/25/2023 | Pending sale | $415,000$173/sqft |
Source: Bright MLS #NJCD2051350 Report a problem | ||
| 7/19/2023 | Contingent | $415,000$173/sqft |
Source: Bright MLS #NJCD2051350 Report a problem | ||
| 7/15/2023 | Listed for sale | $415,000+86.5%$173/sqft |
Source: Bright MLS #NJCD2051350 Report a problem | ||
| 5/31/2017 | Sold | $222,500-3.1%$93/sqft |
Source: Public Record Report a problem | ||
| 5/2/2017 | Listed for sale | $229,500$96/sqft |
Source: JOE WIESSNER REALTY, LLC #473692 Report a problem | ||
| 5/2/2017 | Pending sale | $229,500$96/sqft |
Source: JOE WIESSNER REALTY, LLC #473692 Report a problem | ||
| 4/8/2017 | Price change | $229,500-0.2%$96/sqft |
Source: Joe Wiessner Realty LLC #6851247 Report a problem | ||
| 1/14/2017 | Price change | $229,900-4.2%$96/sqft |
Source: Joe Wiessner Realty LLC #6851247 Report a problem | ||
| 1/4/2017 | Price change | $239,900-2%$100/sqft |
Source: Joe Wiessner Realty LLC #6851247 Report a problem | ||
| 12/3/2016 | Price change | $244,900-2%$102/sqft |
Source: Joe Wiessner Realty LLC #6851247 Report a problem | ||
| 10/29/2016 | Price change | $249,900-2%$104/sqft |
Source: Joe Wiessner Realty LLC #6851247 Report a problem | ||
| 5/28/2016 | Listed for sale | $254,900+75.8%$106/sqft |
Source: Joe Wiessner Realty LLC #6801479 Report a problem | ||
| 5/12/1998 | Sold | $145,000$60/sqft |
Source: Public Record Report a problem | ||
Public tax history
| Year | Property taxes | Tax assessment |
|---|---|---|
| 2025 | $10,146 +3.5% | $222,500 |
| 2024 | $9,803 +2.5% | $222,500 |
| 2023 | $9,561 +4.7% | $222,500 |
| 2022 | $9,136 +1% | $222,500 |
| 2021 | $9,047 +1.5% | $222,500 |
| 2020 | $8,909 +0.1% | $222,500 |
| 2019 | $8,900 | $222,500 -3.4% |
| 2018 | $8,900 -0.5% | $230,400 |
| 2017 | $8,942 +2.7% | $230,400 |
| 2016 | $8,707 +15.3% | $230,400 |
| 2015 | $7,550 +1.3% | $230,400 +68.5% |
| 2014 | $7,454 +0.9% | $136,700 |
| 2013 | $7,390 +4% | $136,700 |
| 2012 | $7,106 +1.7% | $136,700 |
| 2011 | $6,987 +3.8% | $136,700 |
| 2010 | $6,732 +3.2% | $136,700 |
| 2009 | $6,522 | $136,700 |
| 2008 | -- | $136,700 |
| 2007 | -- | $136,700 |
| 2006 | -- | $136,700 +1.3% |
| 2005 | -- | $135,000 |
| 2004 | -- | $135,000 |
| 2003 | -- | $135,000 |
| 2002 | -- | $135,000 +5.4% |
| 2001 | -- | $128,100 |
Find assessor info on the county website
Neighborhood: 08004
Nearby homes
- $403,300-- bd-- ba1.7k sqft1105 Beechwood Dr, Atco, NJ 08004Off Market
- $424,5003 bd3 ba1.6k sqft1101 Beechwood Dr, Atco, NJ 08004Off Market
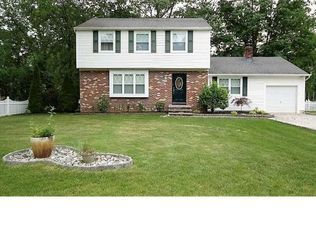
- $423,800-- bd-- ba2.2k sqft1107 Beechwood Dr, Atco, NJ 08004Off Market
- $257,1002 bd1 ba892 sqft1181 Maple Ave, Atco, NJ 08004Off Market
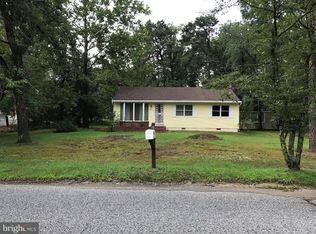
- $461,8003 bd2 ba1.7k sqft1102 Beechwood Dr, Atco, NJ 08004Off Market
- $391,0004 bd2 ba2.2k sqft1100 Beechwood Dr, Atco, NJ 08004Off Market
- $476,7003 bd2 ba3.2k sqft2160 Columbia Ave, Atco, NJ 08004Off Market
- $397,500-- bd-- ba1.8k sqft1104 Beechwood Dr, Atco, NJ 08004Off Market
Nearby schools
GreatSchools rating
- NAThomas Richards Elementary SchoolGrades: PK-KDistance: 0.7 mi
- 7/10Waterford Elementary SchoolGrades: 3-6Distance: 2.3 mi
- NAAtco Elementary SchoolGrades: 1-2Distance: 3.6 mi
Schools provided by the listing agent
- Elementary: Thomas Richards
- Middle: Waterford
- High: Hammonton H.s.
- District: Waterford Township Public Schools
Source: Bright MLS. This data may not be complete. We recommend contacting the local school district to confirm school assignments for this home.
Get a cash offer in 3 minutes
Find out how much your home could sell for in as little as 3 minutes with a no-obligation cash offer.
Estimated market value
$513,400
Get a cash offer in 3 minutes
Find out how much your home could sell for in as little as 3 minutes with a no-obligation cash offer.
Estimated market value
$513,400
- New Jersey
- Camden County
- Atco
- 08004
- 1103 Beechwood Dr
Nearby cities
Nearby zip codes
Other Atco Topics
