Charming 3 bedroom 3 bath home nestled in a highly desirable neighborhood in the heart of Cleburne. Enter into the cozy den with built in book case, and continue through to the large open living and dining area with a statement wood burning fireplace. Kitchen has beautiful wood cabinets with buffet area. The massive mud room has wood cabinets, a sink, and additional closet space. Home features split bedroom floor plan. The primary bedroom has ensuite his and her full bathrooms. His features a shower and hers a shower tub combo with decorative lighting. Both with walk-in closets. Plenty of parking with a circle drive in front and rear entry driveway off the cul-de-sac to the oversized garage. Covered patio looks over the massive back yard. Plenty of room to add outdoor entertaining or a pool. New roof in 2023. This home has so much to offer and is a must see!
Sold
Price Unknown
1103 Berkley Dr, Cleburne, TX 76033
3beds
2,121sqft
Single Family Residence
Built in 1977
0.5 Acres Lot
$364,400 Zestimate®
$--/sqft
$2,178 Estimated rent
Home value
$364,400
$346,000 - $383,000
$2,178/mo
Zestimate® history
Owner options
List your home for rent
$2,178/mo
Rent Zestimate®
Find your next renter with Zillow Rental Manager. Plus, with online applications, you can quickly screen prospective tenants – for free.
$2,178/mo
Rent Zestimate®
Refinance and save
Refinancing to a lower rate could help reduce your monthly payments and save thousands over the life of the loan.
Explore your selling options
Work with a Zillow partner agent
Leverage their expertise and Zillow's premium Showcase listings to get your home seen by more buyers.
Get startedList with your own agent
Get your home in front of millions of buyers by listing it on Zillow.
Learn how to do itSell it yourself
Take full control of how buyers see your home on Zillow by listing For Sale by Owner (FSBO).
List your homeWhat's special
Oversized garageCircle driveWalk-in closetsSplit bedroom floor planMassive mud roomBeautiful wood cabinetsPlenty of parking
Zillow last checked:
Listing updated:
Listed by:
Paula Hardee 0525707 979-695-3300,
TX Prime RE/Blue Ribbon PM 979-695-3300
Bought with:
Brad Marshall
Seven6 Realty
Source: NTREIS,MLS#: 20549301
Facts & features
Interior
Bedrooms & bathrooms
- Bedrooms: 3
- Bathrooms: 3
- Full bathrooms: 3
Primary bedroom
- Features: En Suite Bathroom, Bath in Primary Bedroom, Walk-In Closet(s)
- Level: First
- Dimensions: 21 x 10
Bedroom
- Level: First
- Dimensions: 10 x 11
Bedroom
- Level: First
- Dimensions: 10 x 11
Primary bathroom
- Features: Built-in Features, En Suite Bathroom, Solid Surface Counters
- Level: First
- Dimensions: 9 x 5
Primary bathroom
- Features: Solid Surface Counters
- Level: First
- Dimensions: 7 x 7
Bonus room
- Features: Built-in Features, Ceiling Fan(s)
- Level: First
- Dimensions: 16 x 11
Dining room
- Level: First
- Dimensions: 22 x 17
Other
- Features: Built-in Features, En Suite Bathroom, Solid Surface Counters, Separate Shower
- Level: First
- Dimensions: 9 x 10
Kitchen
- Features: Built-in Features, Ceiling Fan(s), Pantry
- Level: First
- Dimensions: 13 x 13
Living room
- Features: Fireplace
- Level: First
- Dimensions: 10 x 17
Utility room
- Features: Built-in Features, Closet, Pantry, Utility Sink
- Level: First
- Dimensions: 21 x 6
Heating
- Central
Cooling
- Central Air
Appliances
- Included: Dishwasher, Electric Cooktop, Electric Oven, Disposal, Microwave
- Laundry: Laundry in Utility Room
Features
- Decorative/Designer Lighting Fixtures, Open Floorplan, Pantry, Paneling/Wainscoting, Natural Woodwork, Walk-In Closet(s)
- Flooring: Carpet, Ceramic Tile, Laminate
- Windows: Plantation Shutters
- Has basement: No
- Number of fireplaces: 1
- Fireplace features: Decorative, Masonry, Wood Burning
Interior area
- Total interior livable area: 2,121 sqft
Property
Parking
- Total spaces: 2
- Parking features: Circular Driveway, Concrete, Driveway, Garage, Garage Door Opener, Oversized
- Attached garage spaces: 2
- Has uncovered spaces: Yes
Features
- Levels: One
- Stories: 1
- Patio & porch: Covered
- Pool features: None
- Fencing: Privacy
Lot
- Size: 0.5 Acres
- Features: Back Yard, Corner Lot, Cul-De-Sac, Lawn, Landscaped, Few Trees
Details
- Parcel number: 126308701634
Construction
Type & style
- Home type: SingleFamily
- Architectural style: Traditional,Detached
- Property subtype: Single Family Residence
Materials
- Brick
- Foundation: Slab
- Roof: Composition
Condition
- Year built: 1977
Utilities & green energy
- Sewer: Public Sewer
- Utilities for property: Sewer Available
Community & HOA
Community
- Subdivision: Willow Creek
HOA
- Has HOA: No
Location
- Region: Cleburne
Financial & listing details
- Tax assessed value: $323,462
- Annual tax amount: $3,368
- Date on market: 5/8/2024
- Cumulative days on market: 5 days
- Exclusions: All hanging decorations
Price history
| Date | Event | Price |
|---|---|---|
| 5/6/2024 | Sold | -- |
Source: NTREIS #20549301 Report a problem | ||
| 3/14/2024 | Pending sale | $389,900$184/sqft |
Source: NTREIS #20549301 Report a problem | ||
| 3/7/2024 | Contingent | $389,900$184/sqft |
Source: NTREIS #20549301 Report a problem | ||
| 3/1/2024 | Listed for sale | $389,900$184/sqft |
Source: NTREIS #20549301 Report a problem | ||
Public tax history
| Year | Property taxes | Tax assessment |
|---|---|---|
| 2025 | $3,368 -43.8% | $323,462 +9.1% |
| 2024 | $5,990 +407.4% | $296,602 +20% |
| 2023 | $1,180 -45.8% | $247,168 +10% |
| 2022 | $2,177 | $224,698 +10% |
| 2021 | $2,177 +0.1% | $204,271 +10% |
| 2020 | $2,176 | $185,701 0% |
| 2019 | $2,176 +0.8% | $185,704 |
| 2018 | $2,159 0% | $185,704 -0.3% |
| 2017 | $2,159 -0.3% | $186,185 +8.1% |
| 2016 | $2,165 -5.7% | $172,166 |
| 2015 | $2,296 | $172,166 +17.9% |
| 2014 | $2,296 | $146,016 |
| 2012 | -- | -- |
| 2011 | -- | -- |
| 2010 | -- | -- |
| 2009 | -- | -- |
| 2008 | -- | -- |
| 2007 | -- | -- |
| 2006 | -- | -- |
| 2005 | -- | -- |
| 2004 | -- | -- |
| 2003 | -- | -- |
| 2002 | -- | -- |
| 2001 | -- | -- |
| 2000 | -- | -- |
Find assessor info on the county website
Neighborhood: Willow Creek
Nearby homes
- $421,3003 bd2 ba2.6k sqft1010 Hemphill Dr, Cleburne, TX 76033Off Market
- $351,3004 bd3 ba2.2k sqft1003 Milam Ct, Cleburne, TX 76033Off Market
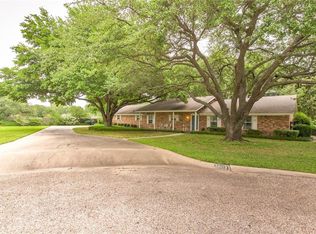
- $398,9004 bd3 ba2.7k sqft1101 Berkley Dr, Cleburne, TX 76033Off Market

- $312,3003 bd2 ba1.9k sqft1002 Milam Ct, Cleburne, TX 76033Off Market
- $472,5004 bd3 ba3.4k sqft1008 Hemphill Dr, Cleburne, TX 76033Off Market
- $--3 bd2 ba2.3k sqft1106 Berkley Dr, Cleburne, TX 76033Sold
- $320,0003 bd2 ba1.9k sqft1104 Berkley Dr, Cleburne, TX 76033Off Market
- $444,1003 bd2 ba2.7k sqft1102 Hemphill Dr, Cleburne, TX 76033Off Market
Nearby schools
GreatSchools rating
- 6/10Coleman Elementary SchoolGrades: PK-4Distance: 0.5 mi
- 4/10Ad Wheat Middle SchoolGrades: 7-8Distance: 1.6 mi
- 5/10Cleburne High SchoolGrades: 9-12Distance: 1.9 mi
Schools provided by the listing agent
- Elementary: Coleman
- Middle: Ad Wheat
- High: Cleburne
- District: Cleburne ISD
Source: NTREIS. This data may not be complete. We recommend contacting the local school district to confirm school assignments for this home.
Get a cash offer in 3 minutes
Find out how much your home could sell for in as little as 3 minutes with a no-obligation cash offer.
Estimated market value
$364,400
Get a cash offer in 3 minutes
Find out how much your home could sell for in as little as 3 minutes with a no-obligation cash offer.
Estimated market value
$364,400
- Texas
- Johnson County
- Cleburne
- 76033
- Willow Creek
- 1103 Berkley Dr
Nearby cities
Nearby neighborhoods
Nearby zip codes
Other Cleburne Topics
