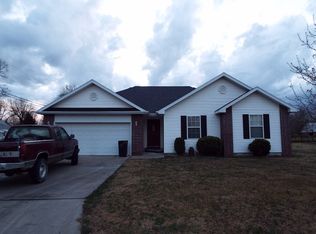
Welcome home to small-town charm and peaceful living in Golden City, Missouri! Nestled on a quiet cul-de-sac in a friendly rural neighborhood, this 3-bedroom, 2-bath home offers 1,487 square feet of comfortable living space on a generous 0.69-acre lot. Step inside to find a bright and inviting layout featuring a spacious living room with a beautiful tray ceiling. The fully-appliance kitchen is ready for your next family meal or gathering, and the open design provides easy flow between living and dining areas--perfect for both everyday living and entertaining. The primary bedroom suite offers a relaxing retreat with a walk-in closet and a private ensuite bathroom featuring a shower. Enjoy the tranquility of country life while still being conveniently close to town amenities. With its spacious yard, quiet setting, and move-in-ready features, this home is perfect for first-time buyers, or anyone looking to slow down and savor the simple life. Best of all, it's approved for all government loan types, offering flexible financing options for qualified buyers. New windows being installed October 2025. New Hot Water Tank Installed February 2026.
Closed
Price Unknown
1103 Bertabelle Court, Golden City, MO 64748
3beds
1,487sqft
Single Family Residence
Built in 2000
0.69 Acres Lot
$200,900 Zestimate®
$--/sqft
$1,190 Estimated rent
Home value
$200,900
Estimated sales range
Not available
$1,190/mo
Zestimate® history
Owner options
List your home for rent
$1,190/mo
Rent Zestimate®
Find your next renter with Zillow Rental Manager. Plus, with online applications, you can quickly screen prospective tenants – for free.
$1,190/mo
Rent Zestimate®
Refinance and save
Refinancing to a lower rate could help reduce your monthly payments and save thousands over the life of the loan.
Explore your selling options
Work with a Zillow partner agent
Leverage their expertise and Zillow's premium Showcase listings to get your home seen by more buyers.
Get startedList with your own agent
Get your home in front of millions of buyers by listing it on Zillow.
Learn how to do itSell it yourself
Take full control of how buyers see your home on Zillow by listing For Sale by Owner (FSBO).
List your homeWhat's special
Zillow last checked:
Listing updated:
Listed by:
Liggett Squared Group 417-850-6505,
PRO 100 Inc., REALTORS
Bought with:
Non-MLSMember Non-MLSMember, 111
Default Non Member Office
Source: SOMOMLS as distributed by MLS GRID,MLS#: 60312516
Facts & features
Interior
Bedrooms & bathrooms
- Bedrooms: 3
- Bathrooms: 2
- Full bathrooms: 2
Rooms
- Room types: Master Bedroom
Primary bedroom
- Area: 196
- Dimensions: 14 x 14
Bedroom 2
- Area: 132
- Dimensions: 12 x 11
Bedroom 3
- Area: 120
- Dimensions: 12 x 10
Dining room
- Area: 240
- Dimensions: 20 x 12
Kitchen
- Area: 108
- Dimensions: 12 x 9
Laundry
- Area: 80
- Dimensions: 10 x 8
Living room
- Area: 360
- Dimensions: 20 x 18
Heating
- Central, Natural Gas
Cooling
- Attic Fan, Ceiling Fan(s), Central Air
Appliances
- Included: Dishwasher, Free-Standing Electric Oven, Microwave, Refrigerator, Electric Water Heater, Disposal
- Laundry: Main Level, W/D Hookup
Features
- Laminate Counters, Tray Ceiling(s), Walk-In Closet(s)
- Flooring: Carpet, Luxury Vinyl
- Doors: Storm Door(s)
- Windows: Single Pane, Tilt-In Windows
- Has basement: No
- Attic: Pull Down Stairs
- Has fireplace: No
Interior area
- Total structure area: 1,487
- Total interior livable area: 1,487 sqft
- Finished area above ground: 1,487
- Finished area below ground: 0
Property
Parking
- Total spaces: 2
- Parking features: Driveway, Garage Faces Front, Garage Door Opener
- Attached garage spaces: 2
- Has uncovered spaces: Yes
Features
- Levels: One
- Stories: 1
- Patio & porch: Patio
- Exterior features: Rain Gutters
- Fencing: None
- Has view: Yes
- View description: City
Lot
- Size: 0.69 Acres
- Features: Cul-De-Sac, Level, Landscaped
Details
- Parcel number: 1107035020030001020
Construction
Type & style
- Home type: SingleFamily
- Architectural style: Traditional
- Property subtype: Single Family Residence
Materials
- Frame, Vinyl Siding
- Foundation: Block
- Roof: Composition
Condition
- Year built: 2000
Utilities & green energy
- Sewer: Public Sewer
- Water: Public
Community & HOA
Community
- Security: Carbon Monoxide Detector(s), Smoke Detector(s)
- Subdivision: Barton-Not in List
Location
- Region: Golden City
Financial & listing details
- Tax assessed value: $102,260
- Annual tax amount: $1,044
- Date on market: 1/2/2026
- Listing terms: Cash,VA Loan,USDA/RD,FHA,Conventional
- Road surface type: Asphalt, Concrete
Price history
| Date | Event | Price |
|---|---|---|
| 5/4/2026 | Sold | -- |
Source:  SOMOMLS as distributed by MLS GRID #60312516 Report a problem SOMOMLS as distributed by MLS GRID #60312516 Report a problem | ||
| 4/7/2026 | Pending sale | $199,900$134/sqft |
Source:  Ozark Gateway AOR #260024 Report a problem Ozark Gateway AOR #260024 Report a problem | ||
| 2/23/2026 | Price change | $199,900-7%$134/sqft |
Source: SOMOMLS as distributed by MLS GRID #60312516 Report a problem | ||
| 1/2/2026 | Price change | $215,000-1.6%$145/sqft |
Source: Ozark Gateway AOR #260024 Report a problem | ||
| 11/15/2025 | Price change | $218,500-2.9%$147/sqft |
Source: Ozark Gateway AOR #255709 Report a problem | ||
| 10/13/2025 | Listed for sale | $225,000+165%$151/sqft |
Source: Ozark Gateway AOR #255709 Report a problem | ||
| 7/1/2018 | Listing removed | $84,900$57/sqft |
Source: United Country Report a problem | ||
| 6/29/2018 | Pending sale | $84,900$57/sqft |
Source: United Country Report a problem | ||
| 6/29/2018 | Listed for sale | $84,900$57/sqft |
Source: United Country Report a problem | ||
| 11/6/2017 | Sold | -- |
Source: Agent Provided Report a problem | ||
Public tax history
| Year | Property taxes | Tax assessment |
|---|---|---|
| 2024 | $1,044 +0% | $19,430 |
| 2023 | $1,044 +5.6% | $19,430 +5.7% |
| 2022 | $989 -0.1% | $18,380 |
| 2021 | $989 | $18,380 +1.6% |
| 2020 | -- | $18,090 |
| 2019 | -- | $18,090 +5% |
| 2018 | -- | $17,230 +6.2% |
| 2017 | -- | $16,220 -0.1% |
| 2016 | -- | $16,240 +0.2% |
| 2015 | -- | $16,200 +0.6% |
| 2011 | -- | $16,100 |
Find assessor info on the county website
Neighborhood: 64748
Nearby homes
- $101,900-- bd1 ba504 sqft1104 Bertabelle Ct, Golden City, MO 64748Off Market
- $182,0003 bd1 ba1.5k sqft1101 Bertabelle Ct, Golden City, MO 64748Off Market
- $151,300-- bd1 ba1.4k sqft1100 Pine St, Golden City, MO 64748Off Market
- $103,1003 bd1 ba1.9k sqft1108 Pine St, Golden City, MO 64748Off Market
- $211,800-- bd1 ba2.4k sqft1100 Bertabelle Ct, Golden City, MO 64748Off Market
- $3,2900.328 Acres800 High St, Golden City, MO 64748Off Market
- $927,300-- bd1 ba3.4k sqft846 High St #37, Golden City, MO 64748Off Market
- $6,720-- bd-- ba-- sqft901 High St, Golden City, MO 64748Off Market
Nearby schools
GreatSchools rating
- 4/10Golden City Elementary SchoolGrades: PK-5Distance: 0.3 mi
- 5/10Golden City High SchoolGrades: 6-12Distance: 0.3 mi
Schools provided by the listing agent
- Elementary: Golden City
- Middle: Golden City
- High: Golden City
Source: SOMOMLS as distributed by MLS GRID. This data may not be complete. We recommend contacting the local school district to confirm school assignments for this home.
- Missouri
- Barton County
- Golden City
- 64748
- 1103 Bertabelle Court
Nearby cities
Nearby zip codes
Other Golden City Topics
