Skip main navigation
Closed
Street View
  • $940,000

    1103 Birch Ln, Western Springs, IL 60558

    4beds
    2,035sqft
    Single Family Residence
    Built in 1964
    0.26 Acres Lot
    $1,011,000 Zestimate®
    $462/sqft
    $4,385 Estimated rent

    Home value

    $1,011,000

    $900,000 - $1.13M

    $4,385/mo

    Zestimate® history
    Loading
    Loading...

    Owner options

    List your home for rent

    $4,385/mo

    Rent Zestimate®

    Find your next renter with Zillow Rental Manager. Plus, with online applications, you can quickly screen prospective tenants – for free.

    Learn more

    $4,385/mo

    Rent Zestimate®

    Refinance and save

    $6,610/mo

    Est. payment

    Refinancing to a lower rate could help reduce your monthly payments and save thousands over the life of the loan.

    See today's rates

    $6,610/mo

    Est. payment

    Explore your selling options

    Work with a Zillow partner agent

    Leverage their expertise and Zillow's premium Showcase listings to get your home seen by more buyers.

    Get started

    List with your own agent

    Get your home in front of millions of buyers by listing it on Zillow.

    Learn how to do it

    Sell it yourself

    Take full control of how buyers see your home on Zillow by listing For Sale by Owner (FSBO).

    List your home

    What's special

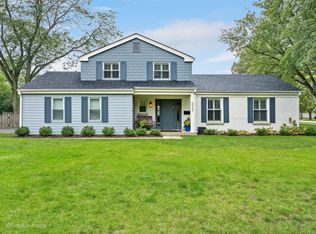
    Welcome to this stunning, recently renovated Ridgewood home with gorgeous curb appeal and a magazine-worthy interior! It features new and refinished blond oak hardwood floors, recessed lighting, generous base molding, designer light fixtures and new windows throughout! The living room has a beautiful wood-burning fireplace with wall-to-wall raised hearth and sliding glass door to the backyard. The formal dining room features a Mid-Century inspired chandelier and views of the tree-lined street. The gorgeous kitchen has white shaker cabinetry, quartz countertop/backsplash with gray veining and waterfall edge, stainless steel Bosch and Sub-Zero appliances and a separate breakfast area. The first floor also has a fully updated powder room. Upstairs there are four bedrooms - including a primary suite with two walk-in closets and a private bath with walk-in shower. The elegant hall bath features a large walk-in shower, free standing soaking tub, double floating vanity with two raised sinks and two circular mirrors with motion sensor backlights. The living space continues in the finished basement with a playroom, rec room, laundry room, utility/storage room and third full bathroom. Outside you'll find a fully fenced backyard with large concrete patio, free-standing shed, charming covered front porch, concrete driveway, attached 2 car garage and beautiful landscaping with mature trees, shrubs and flowering perennials. All of this plus easy access to shopping, restaurants, nearby Ridgewood Park and highly ranked area schools - including Highlands Elementary and Middle Schools and Lyons Township HS!

    Zillow last checked:

    Listing updated:

    Listing courtesy of:

    Catherine Bier 708-567-2032,

    Coldwell Banker Realty

    Bought with:

    Morgan Sage

    Berkshire Hathaway HomeServices Chicago

    Source: MRED as distributed by MLS GRID,MLS#: 12270828MLS Logo

    Facts & features

    Interior

    Bedrooms & bathrooms
    • Bedrooms: 4
    • Bathrooms: 4
    • Full bathrooms: 3
    • 1/2 bathrooms: 1
    Primary bedroom
    • Features: Flooring (Hardwood), Window Treatments (Blinds), Bathroom (Full, Shower Only)
    • Level: Second
    • Area: 196 Square Feet
    • Dimensions: 14X14
    Bedroom 2
    • Features: Flooring (Hardwood), Window Treatments (Blinds)
    • Level: Second
    • Area: 132 Square Feet
    • Dimensions: 12X11
    Bedroom 3
    • Features: Flooring (Hardwood), Window Treatments (Blinds)
    • Level: Second
    • Area: 132 Square Feet
    • Dimensions: 12X11
    Bedroom 4
    • Features: Flooring (Hardwood), Window Treatments (Blinds)
    • Level: Second
    • Area: 154 Square Feet
    • Dimensions: 14X11
    Breakfast room
    • Features: Flooring (Hardwood)
    • Level: Main
    • Area: 96 Square Feet
    • Dimensions: 12X8
    Dining room
    • Features: Flooring (Hardwood), Window Treatments (Curtains/Drapes)
    • Level: Main
    • Area: 154 Square Feet
    • Dimensions: 14X11
    Family room
    • Features: Flooring (Hardwood), Window Treatments (Blinds, Curtains/Drapes)
    • Level: Main
    • Area: 308 Square Feet
    • Dimensions: 22X14
    Foyer
    • Features: Flooring (Hardwood)
    • Level: Main
    • Area: 135 Square Feet
    • Dimensions: 15X9
    Kitchen
    • Features: Kitchen (Eating Area-Table Space, Updated Kitchen), Flooring (Hardwood)
    • Level: Main
    • Area: 132 Square Feet
    • Dimensions: 12X11
    Laundry
    • Features: Flooring (Other)
    • Level: Basement
    • Area: 50 Square Feet
    • Dimensions: 10X5
    Living room
    • Features: Flooring (Hardwood), Window Treatments (Curtains/Drapes)
    • Level: Main
    • Area: 204 Square Feet
    • Dimensions: 17X12
    Play room
    • Features: Flooring (Other)
    • Level: Basement
    • Area: 234 Square Feet
    • Dimensions: 18X13
    Other
    • Features: Flooring (Other)
    • Level: Basement
    • Area: 416 Square Feet
    • Dimensions: 26X16
    Storage
    • Features: Flooring (Other)
    • Level: Basement
    • Area: 196 Square Feet
    • Dimensions: 14X14
    Walk in closet
    • Features: Flooring (Hardwood)
    • Level: Second
    • Area: 16 Square Feet
    • Dimensions: 4X4
    Heating
    • Natural Gas, Forced Air, Zoned
    Cooling
    • Central Air, Zoned
    Appliances
    • Included: Double Oven, Microwave, Dishwasher, High End Refrigerator, Washer, Dryer, Stainless Steel Appliance(s), Range Hood, Electric Cooktop, Humidifier
    • Laundry: In Unit, Sink
    Features
    • Walk-In Closet(s)
    • Flooring: Hardwood
    • Windows: Screens
    • Basement: Finished,Rec/Family Area,Full
    • Attic: Unfinished
    • Number of fireplaces: 1
    • Fireplace features: Wood Burning, Gas Starter, Living Room
    Interior area
    • Total structure area: 3,002
    • Total interior livable area: 2,035 sqft
    • Finished area below ground: 967

    Property

    Parking
    • Total spaces: 2
    • Parking features: Concrete, Garage Door Opener, On Site, Garage Owned, Attached, Garage
    • Attached garage spaces: 2
    • Has uncovered spaces: Yes
    Accessibility
    • Accessibility features: No Disability Access
    Features
    • Stories: 2
    • Patio & porch: Patio
    • Fencing: Fenced
    Lot
    • Size: 0.26 Acres
    • Dimensions: 82 X 140
    • Features: Landscaped, Mature Trees
    Details
    • Additional structures: Shed(s)
    • Parcel number: 18182020140000
    • Special conditions: None
    • Other equipment: Sump Pump, Sprinkler-Lawn

    Construction

    Type & style
    • Home type: SingleFamily
    • Architectural style: Colonial
    • Property subtype: Single Family Residence
    Materials
    • Brick, Stone
    • Foundation: Concrete Perimeter
    • Roof: Asphalt
    Condition
    • New construction: No
    • Year built: 1964
    • Major remodel year: 2023
    Details
    • Builder model: TRADITIONAL

    Utilities & green energy

    • Electric: Circuit Breakers, 100 Amp Service
    • Sewer: Public Sewer
    • Water: Shared Well
    Green energy
    • Energy efficient items: Water Heater

    Community & neighborhood

    Security
    • Security features: Carbon Monoxide Detector(s)
    Community
    • Community features: Park, Tennis Court(s), Curbs, Street Lights, Street Paved
    Location
    • Region: Western Springs
    • Subdivision: Ridgewood

    HOA & financial

    HOA
    • Services included: None

    Other

    Other facts
    • Listing terms: Cash
    • Ownership: Fee Simple

    Price history

    DateEventPrice
    2/28/2025Sold$940,000+1.4%$462/sqft
    Source: MRED as distributed by MLS GRID #12270828 Report a problem
    2/5/2025Contingent$927,000$456/sqft
    Source: MRED as distributed by MLS GRID #12270828 Report a problem
    1/31/2025Listed for sale$927,000$456/sqft
    Source: MRED as distributed by MLS GRID #12270828 Report a problem
    1/26/2025Contingent$927,000$456/sqft
    Source: MRED as distributed by MLS GRID #12270828 Report a problem
    1/23/2025Listed for sale$927,000+60.7%$456/sqft
    Source: MRED as distributed by MLS GRID #12270828 Report a problem
    12/15/2023Sold$577,000+1.2%$284/sqft
    Source: MRED as distributed by MLS GRID #11928645 Report a problem
    11/26/2023Contingent$570,000$280/sqft
    Source: MRED as distributed by MLS GRID #11928645 Report a problem
    11/24/2023Listed for sale$570,000$280/sqft
    Source: MRED as distributed by MLS GRID #11928645 Report a problem

    Public tax history

    YearProperty taxesTax assessment
    2024-- $58,000
    2023$11,231 +4.5%$58,000 +20.7%
    2022$10,746 +4.9%$48,044
    2021$10,247 +1.4%$48,044
    2020$10,107 -0.2%$48,044 -1.3%
    2019$10,124 +2.4%$48,683
    2018$9,882 +2.9%$48,683
    2017$9,605 +0.4%$48,683 +13.7%
    2016$9,571 +2.2%$42,818
    2015$9,367 +1.3%$42,818
    2014$9,245 +15.9%$42,818 +11.5%
    2013$7,978 +2.8%$38,392
    2012$7,759 +1%$38,392
    2011$7,681 -12.8%$38,392 -27%
    2010$8,808 +24%$52,613
    2009$7,103 -6%$52,613 -7%
    2008$7,558 +12.1%$56,574 +22.4%
    2007$6,740 +3.4%$46,205
    2006$6,521 +0.2%$46,205
    2005$6,509 +0.3%$46,205 +26.3%
    2004$6,489 +1.8%$36,588
    2003$6,372 -0.6%$36,588
    2002$6,413 +8.2%$36,588 +11.5%
    2001$5,924 +5.4%$32,801
    2000$5,619 $32,801
    1999$5,619 $32,801

    Find assessor info on the county website

    Neighborhood: 60558

    Nearby schools

    GreatSchools rating
    Schools provided by the listing agent
    • Elementary: Highlands Elementary School
    • Middle: Highlands Middle School
    • High: Lyons Twp High School
    • District: 106

    Source: MRED as distributed by MLS GRID. This data may not be complete. We recommend contacting the local school district to confirm school assignments for this home.

    Get a cash offer in 3 minutes
    Find out how much your home could sell for in as little as 3 minutes with a no-obligation cash offer.
    Estimated market value
    $1,011,000
    Get a cash offer in 3 minutes
    Find out how much your home could sell for in as little as 3 minutes with a no-obligation cash offer.
    Estimated market value
    $1,011,000