Elegant, gracious and warm this home invites you in the minute you pull up! Features include, main level primary suite with luxury primary bath complete with a relaxing view of the saltwater pool, an office off of the foyer with custom built ins, a stunning wall of windows in the 2 story great room, updated kitchen offering a Wolf gas professional grade cooktop, pot filler, Subzero fridge, beverage fridge, custom island and cabinetry, and more! The private outdoor oasis in the back includes a saltwater pool with a fountain and custom landscape lighting, outdoor cooking station , custom stonework details, a woodburning stone fireplace and a cozy gathering spot covered by the pergola. The finished lower level offers a bar, climate controlled wine cellar , spa like bathroom to include a sauna, a fireplace in the rec room area flanked by custom shelves and a separate game room area and big bonus sleeping area/office/workout room! An elegant curved staircase with rod iron spindles or the rear staircase will take yo to the 2nd floor that offers an en suite bedroom and two other bedrooms connected by a spacious Jack and Jill bath. Baths have been updated. Zoned HVAC systems, newer 50 gallon HWH, generator, some newer windows , two 1/2 baths on the main level add to the ongoing list of that puts this property into a category of it's own!
Closed
Listed by: Compass Realty Group • Susan Hurley • Contact: 314-308-6636
Bought with: Compass Realty Group
Price Unknown
1103 Bonhomme Bluff Ct, Chesterfield, MO 63005
4beds
5,608sqft
Single Family Residence
Built in 2000
0.98 Acres Lot
$1,735,300 Zestimate®
$--/sqft
$7,967 Estimated rent
Home value
$1,735,300
$1.61M - $1.86M
$7,967/mo
Zestimate® history
Owner options
List your home for rent
$7,967/mo
Rent Zestimate®
Find your next renter with Zillow Rental Manager. Plus, with online applications, you can quickly screen prospective tenants – for free.
$7,967/mo
Rent Zestimate®
Refinance and save
$1,200/mo
Est. payment
Refinancing to a lower rate could help reduce your monthly payments and save thousands over the life of the loan.
$1,200/mo
Est. payment
Explore your selling options
Work with a Zillow partner agent
Leverage their expertise and Zillow's premium Showcase listings to get your home seen by more buyers.
Get startedList with your own agent
Get your home in front of millions of buyers by listing it on Zillow.
Learn how to do itSell it yourself
Take full control of how buyers see your home on Zillow by listing For Sale by Owner (FSBO).
List your homeWhat's special
Zillow last checked:
Listing updated:
Listed by:
Susan Hurley 314-308-6636,
Compass Realty Group
Bought with:
JT Monschein, 1999087874
Compass Realty Group
Source: MARIS,MLS#: 26002066 Originating MLS: St. Louis Association of REALTORS
Originating MLS: St. Louis Association of REALTORSFacts & features
Interior
Bedrooms & bathrooms
- Bedrooms: 4
- Bathrooms: 6
- Full bathrooms: 4
- 1/2 bathrooms: 2
- Main level bathrooms: 3
- Main level bedrooms: 1
Primary bedroom
- Features: Floor Covering: Carpeting
- Level: Main
Bedroom 2
- Features: Floor Covering: Carpeting
- Level: Second
Bedroom 3
- Features: Floor Covering: Carpeting
- Level: Second
Bedroom 4
- Features: Floor Covering: Carpeting
- Level: Second
Bonus room
- Features: Floor Covering: Luxury Vinyl Plank
- Level: Lower
Dining room
- Features: Floor Covering: Wood Engineered
- Level: Main
Family room
- Features: Floor Covering: Carpeting
- Level: Lower
Game room
- Features: Floor Covering: Carpeting
- Level: Lower
Great room
- Features: Floor Covering: Wood Engineered
- Level: Main
Hearth room
- Features: Floor Covering: Wood
- Level: Main
Kitchen
- Features: Floor Covering: Wood
- Level: Main
Office
- Features: Floor Covering: Wood Engineered
- Level: Main
Utility room
- Level: Main
Heating
- Forced Air, Natural Gas, Zoned
Cooling
- Ceiling Fan(s), Central Air, Electric, Zoned
Appliances
- Included: Stainless Steel Appliance(s), Cooktop, Gas Cooktop, Dishwasher, Disposal, Ice Maker, Microwave, Double Oven, Range Hood, Built-In Refrigerator, Oven, Water Heater, Gas Water Heater
- Laundry: Laundry Room, Main Level
Features
- Bar, Bookcases, Breakfast Bar, Breakfast Room, Built-in Features, Ceiling Fan(s), Chandelier, Coffered Ceiling(s), Crown Molding, Custom Cabinetry, Double Vanity, Eat-in Kitchen, Entrance Foyer, High Ceilings, High Speed Internet, Kitchen Island, Open Floorplan, Pantry, Master Downstairs, Recessed Lighting, Sauna, Separate Dining, Separate Shower, Soaking Tub, Solid Surface Countertop(s), Special Millwork, Storage, Two Story Entrance Foyer, Walk-In Closet(s), Walk-In Pantry, Wet Bar
- Basement: Partially Finished,Sump Pump
- Number of fireplaces: 3
- Fireplace features: Basement, Great Room, Kitchen, Masonry, Recreation Room
Interior area
- Total structure area: 5,608
- Total interior livable area: 5,608 sqft
- Finished area above ground: 4,408
- Finished area below ground: 1,200
Property
Parking
- Total spaces: 3
- Parking features: Attached, Concrete, Covered, Driveway, Garage, Garage Door Opener, Garage Faces Side, Kitchen Level
- Attached garage spaces: 3
- Has uncovered spaces: Yes
Features
- Levels: Two
- Patio & porch: Covered, Front Porch, Patio
- Exterior features: Built-in Barbecue, Outdoor Grill, Private Yard
- Has private pool: Yes
- Pool features: Fenced, Gas Heat, Gunite, Heated, In Ground, Outdoor Pool, Private, Salt Water
Lot
- Size: 0.98 Acres
- Features: Cul-De-Sac, Level, Sprinklers In Front, Sprinklers In Rear
Details
- Additional structures: Outdoor Kitchen, Pergola
- Parcel number: 19V530270
- Special conditions: Standard
Construction
Type & style
- Home type: SingleFamily
- Architectural style: Traditional
- Property subtype: Single Family Residence
Materials
- Brick Veneer, Stone Veneer
- Roof: Architectural Shingle,Asphalt
Condition
- Year built: 2000
Utilities & green energy
- Electric: Ameren
- Sewer: Public Sewer
- Water: Public
- Utilities for property: Electricity Connected, Natural Gas Connected, Sewer Connected, Water Connected
Community & HOA
Community
- Features: Sidewalks, Street Lights
- Subdivision: Greystone Four
HOA
- Has HOA: Yes
- Amenities included: None
- Services included: Common Area Maintenance
- HOA fee: $1,200 annually
- HOA name: Greystone Homeowners Association
Location
- Region: Chesterfield
Financial & listing details
- Tax assessed value: $1,199,300
- Annual tax amount: $14,298
- Date on market: 3/11/2026
- Listing terms: Cash,Conventional
- Ownership: Private
- Electric utility on property: Yes
Price history
| Date | Event | Price |
|---|---|---|
| 3/10/2026 | Sold | -- |
Source:  MARIS #26002066 Report a problem MARIS #26002066 Report a problem | ||
| 7/27/2018 | Sold | -- |
Source: MARIS #18036597 Report a problem | ||
| 5/21/2018 | Pending sale | $1,149,000$205/sqft |
Source: Keller Williams Realty Chesterfield #18036597 Report a problem | ||
| 5/21/2018 | Listed for sale | $1,149,000$205/sqft |
Source: Keller Williams Realty Chesterfield #18036597 Report a problem | ||
| 5/19/2018 | Pending sale | $1,149,000$205/sqft |
Source: Keller Williams Realty Chesterfield #18036597 Report a problem | ||
| 5/16/2018 | Listed for sale | $1,149,000+39.3%$205/sqft |
Source: Keller Williams Realty Chester #18036597 Report a problem | ||
| 8/11/2009 | Sold | -- |
Source: Public Record Report a problem | ||
| 6/21/2009 | Listed for sale | $825,000$147/sqft |
Source: Coldwell Banker Gundaker #90026924 Report a problem | ||
| 6/13/2009 | Listing removed | $825,000$147/sqft |
Source: NRT StLouis #90026924 Report a problem | ||
| 5/23/2009 | Listed for sale | $825,000$147/sqft |
Source: NRT StLouis #90026924 Report a problem | ||
| 3/31/2000 | Sold | -- |
Source: Public Record Report a problem | ||
Public tax history
| Year | Property taxes | Tax assessment |
|---|---|---|
| 2025 | $15,836 +10.8% | $227,870 +13.3% |
| 2024 | $14,298 +2.7% | $201,080 |
| 2023 | $13,926 -3.2% | $201,080 +4.1% |
| 2022 | $14,390 +0.6% | $193,230 |
| 2021 | $14,308 +11.5% | $193,230 +15.5% |
| 2020 | $12,831 -0.2% | $167,280 |
| 2019 | $12,852 | $167,280 +5.3% |
| 2018 | $12,852 | $158,880 |
| 2017 | $12,852 +2.3% | $158,880 -12.3% |
| 2016 | $12,562 -15.7% | $181,070 |
| 2015 | $14,894 | $181,070 +0.2% |
| 2014 | $14,894 -0.4% | $180,750 +7.2% |
| 2013 | $14,951 | $168,670 +13% |
| 2012 | -- | $149,260 |
| 2011 | -- | $149,260 -4.7% |
| 2010 | $11,664 +5.9% | $156,690 |
| 2009 | $11,019 +0.5% | $156,690 +0.2% |
| 2008 | $10,964 +5.4% | $156,340 |
| 2007 | $10,406 | $156,340 +13.6% |
| 2006 | $10,406 -1.4% | $137,600 |
| 2005 | $10,550 +32.7% | $137,600 +4.1% |
| 2003 | $7,952 +0.2% | $132,230 +27.4% |
| 2002 | $7,934 +314.9% | $103,790 |
| 2001 | $1,912 | $103,790 |
Find assessor info on the county website
Neighborhood: 63005
Nearby homes
- $1,333,2004 bd5 ba4.2k sqft1104 Bonhomme Bluff Ct, Chesterfield, MO 63005Off Market

- $1,213,9004 bd5 ba4.3k sqft1111 Bonhomme Bluff Ct, Chesterfield, MO 63005Off Market
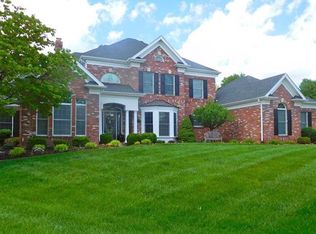
- $1,086,5004 bd4 ba4.3k sqft17951 Bonhomme Ridge Ct, Chesterfield, MO 63005Off Market
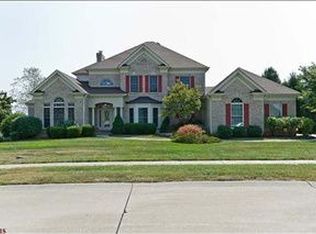
- $1,052,3004 bd4 ba3.3k sqft17996 Greycliff Dr, Chesterfield, MO 63005Off Market
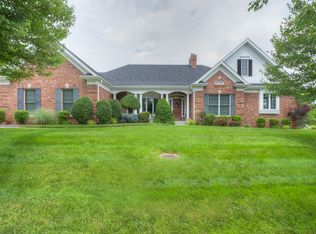
- $1,784,9005 bd8 ba4.7k sqft17900 Greycliff Dr, Chesterfield, MO 63005Off Market
- $1,207,4005 bd4 ba4.4k sqft1107 Horse Run Ct, Chesterfield, MO 63005Off Market
- $1,251,0004 bd4 ba4.1k sqft17959 Bonhomme Ridge Ct, Chesterfield, MO 63005Off Market
- $1,322,8004 bd5 ba5.1k sqft1112 Bonhomme Bluff Ct, Chesterfield, MO 63005Off Market
Nearby schools
GreatSchools rating
- 8/10Chesterfield Elementary SchoolGrades: K-5Distance: 0.4 mi
- 7/10Rockwood Valley Middle SchoolGrades: 6-8Distance: 2.9 mi
- 9/10Lafayette High SchoolGrades: 9-12Distance: 3.7 mi
Schools provided by the listing agent
- Elementary: Chesterfield Elem.
- Middle: Rockwood Valley Middle
- High: Lafayette Sr. High
Source: MARIS. This data may not be complete. We recommend contacting the local school district to confirm school assignments for this home.
Get a cash offer in 3 minutes
Find out how much your home could sell for in as little as 3 minutes with a no-obligation cash offer.
Estimated market value
$1,735,300
Get a cash offer in 3 minutes
Find out how much your home could sell for in as little as 3 minutes with a no-obligation cash offer.
Estimated market value
$1,735,300
- Missouri
- Saint Louis County
- Chesterfield
- 63005
- 1103 Bonhomme Bluff Ct
Nearby cities
Nearby zip codes
Other Chesterfield Topics
