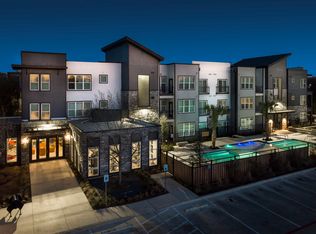
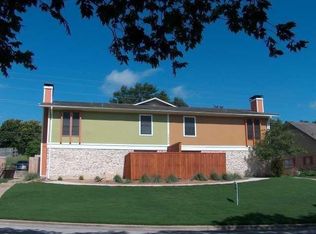
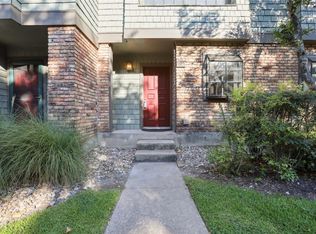
Come see this charming single-story home in St. John's neighborhood! This unit features an open layout, kitchen open to the living room with plenty of natural lighting brightening up the space, all stainless steel appliances Primary bedroom with ensuite bathroom, ceiling fans throughout, fridge, washer and dryer included! The backyard is fenced for privacy and well sized with a deck as well as a shed with power! Don't miss the chance to call this one home, it will not be on the market for long! APPLY TODAY! **Rent does not include $35/month for a Resident Benefit Package ($46.95/month if liability insurance included). See uploaded docs and criteria for more details on the perks of renting with 1836 Property Management
It is the responsibility of the interested party to verify the details from syndicated websites either with the property management company or by viewing the property in person.**
**Agents, visit the 1836PM website and navigate to the "Partner Info Hub". Details are listed in the "1836PM Leasing Process and Timeline" section**
John's neighborhood! This unit features an open layout, kitchen open to the living room with plenty of natural lighting brightening up the space, all stainless steel appliances Primary bedroom with ensuite bathroom, ceiling fans throughout, fridge, washer and dryer included! The backyard is fenced for privacy and well sized with a deck as well as a shed with power! Don't miss the chance to call this one home, it will not be on the market for long! APPLY TODAY! **Rent does not include $35/month for a Resident Benefit Package ($46.95/month if liability insurance included). See uploaded docs and criteria for more details on the perks of renting with 1836 Property Management
It is the responsibility of the interested party to verify the details from syndicated websites either with the property management company or by viewing the property in person.**
**Agents, visit the 1836PM website and navigate to the "Partner Info Hub". Details are listed in the "1836PM Leasing Process and Timeline" section**
By submitting your information on this page you consent to being contacted by the Property Manager and RentEngine via SMS, phone, or email.
Apartment for rent
$1,650/moFees may apply
1103 Booker Ave, # A, Austin, TX 78752
2beds
970sqft
Price may not include required fees and charges. Price shown reflects the lease term provided. Learn more|
Apartment
Available now
Cats, dogs OK
Central air, ceiling fan
In unit laundry
3 Parking spaces parking
Forced air
What's special
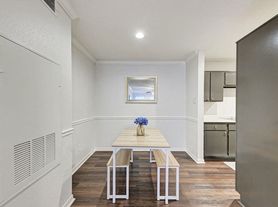
Ceiling fans throughoutShed with powerOpen layoutWasher and dryer includedAll stainless steel appliances
- 2 days |
- -- |
- -- |
Zillow last checked:
Listing updated:
Travel times

Let’s turn your rent into credit progress
Build credit history with every on-time payment and get credit for the payment you’re already making.
Facts & features
Interior
Bedrooms & bathrooms
- Bedrooms: 2
- Bathrooms: 2
- Full bathrooms: 1
- 1/2 bathrooms: 1
Rooms
- Room types: Pantry
Heating
- Forced Air
Cooling
- Central Air, Ceiling Fan
Appliances
- Included: Dishwasher, Disposal, Dryer, Microwave, Range Oven, Refrigerator, Washer
- Laundry: In Unit
Features
- Ceiling Fan(s), Storage
- Flooring: Linoleum/Vinyl
- Windows: Window Coverings
Interior area
- Total interior livable area: 970 sqft
Property
Parking
- Total spaces: 3
- Parking features: Parking Lot, On Street
- Details: Contact manager
Features
- Patio & porch: Patio
- Exterior features: ForcedAir, Heating system: ForcedAir, Utilities fee required
- Fencing: Fenced Yard
Construction
Type & style
- Home type: Apartment
- Property subtype: Apartment
Condition
- Year built: 1980
Building
Management
- Pets allowed: Yes
Community & HOA
Location
- Region: Austin
Financial & listing details
- Lease term: 1 Year
Nearby apartments for rent
Price history
| Date | Event | Price |
|---|---|---|
| 7/20/2026 | Listed for rent | $1,650$2/sqft |
Source: Zillow Rentals Report a problem | ||
Neighborhood: St. Johns
Nearby schools
GreatSchools rating
- 2/10Pickle Elementary SchoolGrades: PK-5Distance: 0.4 mi
- 2/10Webb Middle SchoolGrades: 6-8Distance: 0.7 mi
- 3/10Northeast Early College High SchoolGrades: 9-12Distance: 0.4 mi