
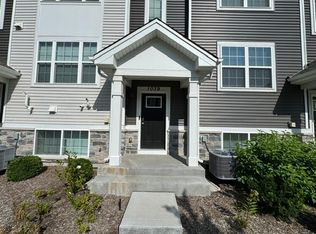
It is my privilege to offer 1103 Briar Glen Ct., in the highly sought after serene Community of Prairie Ridge. This home is absolutely GORGEOUS, SHOW STOPPING! STYLISHLY appointed, it shows BETTER THAN A BUILDER'S MODEL! PREFERRED LENDER IS OFFERING A BUYER AN INTEREST RATE BUYDOWN. See attached flyer under additional info. for more information on the Interest Rate Buydown. This almost 1,800 square foot, 3-bedroom, end unit home w/finished English Basement boasts an open-airy floor plan that seamlessly blends luxury, comfort & functionality! From the moment you step inside a captivating interior filled w/sun-drenched warm natural light accentuates the voluminous rooms & atmosphere of modern elegance! This contemporary floor plan will provide you with the "Must-Have" design, style & quality that you have been looking for. Painted in today's latest on-trend neutral hues that complement any decor. The Kitchen is appointed w/abundant modern shaker style white cabinetry & elegant hardware, custom subway tile backsplash, display shelving, farmhouse sink w/designer faucet, all stainless-steel appliances & a massive center island w/custom trim work is sure to please the most avid cooks & be the heart of the home gathering space. The Dining Room boasts a built-in coffee/dry bar with butcher block countertop, custom shelving & beverage refrigerator; surrounded by exquisite custom board & batten wall trim that is just beautiful! The Large Living Room is sure to impress-a sanctuary for relaxation, entertainment & creating lasting memories. Its thoughtfully designed layout offers ample room for hosting large gatherings, or simply relaxing in your surroundings on a cozy night. This Living Room adapts effortlessly to your lifestyle, the expansive space offers the perfect balance of comfort & scale, giving you room to gather with ease. Oversized furniture fits effortlessly, while still leaving plenty of open flow for movement & conversation. The custom board & batten trim adds depth, texture & timeless character, elevating the space w/both a contemporary & classic architectural detail. Step through the sliding doors onto your private balcony, where the ambiance extends outdoors; morning coffee, evening cocktails & sunset views, or simply fresh air-all just steps away. Custom Levolor Blinds have been installed throughout the entire home. The Spacious Primary Suite not only provides ample space for rest & relaxation but offers elegant living at its finest w/a spacious walk-in closet w/a custom closet organizer system & private en suite bath w/dual sink vanity. Opposite the Primary Suite are 2 additional well sized bedrooms w/their own private full bath. Ceiling fans have been added to all Bedrooms & The Living Room. You will appreciate the 2nd Floor Laundry Area with high-end/high-efficiency washer & dryer, added storage & cabinetry. Downstairs, you'll find a fully Finished English Basement designed to bring natural light in & create a bright welcoming atmosphere-not your typical basement space. A Perfect blank canvas; use it as a media room, exercise studio, craft/art space, playroom, home office-the possibilities are endless. It feels just like another level of the home-not an afterthought. EVEN THE GARAGE IS FINISHED & HEATED! Insulated garage & garage door, additional lighting & outlets professionally added & built-in custom storage. Nothing has been overlooked! Premium Location End-Unit facing the pond & path w/open views & side yard to enjoy. The owners have meticulously maintained & improved this home; sure to please even the most fastidious buyers! Current can lights over the island, dining table & stair foyer are fitted to support pendants & chandeliers. Decko Smart Switches throughout. Built w/Smart Home Technology & energy-efficient features! Safe Haven Smart Home System, Smart Doorbell/Front Entry & Smart Overhead Garage Door Opener Installed. Highly Rated School District 300. Don't forget the maintenance free living lifestyle!
Closed
Zillow last checked:
Listing updated:
Bought with:
Tammy Parzygnat
Home Solutions Real Estate
Source: MRED as distributed by MLS GRID,MLS#: 12539061
Price history
| Date | Event | Price |
|---|---|---|
| 3/4/2026 | Sold | $320,000-3%$182/sqft |
Source:  MRED as distributed by MLS GRID #12539061 Report a problem MRED as distributed by MLS GRID #12539061 Report a problem | ||
| 1/17/2026 | Contingent | $329,900$188/sqft |
Source: MRED as distributed by MLS GRID #12539061 Report a problem | ||
| 1/12/2026 | Price change | $329,900-1.5%$188/sqft |
Source: MRED as distributed by MLS GRID #12539061 Report a problem | ||
| 1/2/2026 | Listed for sale | $334,900$191/sqft |
Source: MRED as distributed by MLS GRID #12539061 Report a problem | ||
Nearby homes

Get a cash offer in 3 minutes
Find out how much your home could sell for in as little as 3 minutes with a no-obligation cash offer.
Estimated market value
$329,300
