Skip main navigation
Closed
  • $225,000

    1103 Brighton Dr, Urbana, IL 61801

    3beds
    1,802sqft
    Single Family Residence
    Built in 1965
    9,583 Square Feet Lot
    $225,900 Zestimate®
    $125/sqft
    $2,073 Estimated rent

    Home value

    $225,900

    $215,000 - $237,000

    $2,073/mo

    Zestimate® history
    Loading
    Loading...

    Owner options

    List your home for rent

    $2,073/mo

    Rent Zestimate®

    Find your next renter with Zillow Rental Manager. Plus, with online applications, you can quickly screen prospective tenants – for free.

    Learn more

    $2,073/mo

    Rent Zestimate®

    Refinance and save

    $1,708/mo

    Est. payment

    Refinancing to a lower rate could help reduce your monthly payments and save thousands over the life of the loan.

    See today's rates

    $1,708/mo

    Est. payment

    Explore your selling options

    Work with a Zillow partner agent

    Leverage their expertise and Zillow's premium Showcase listings to get your home seen by more buyers.

    Get started

    List with your own agent

    Get your home in front of millions of buyers by listing it on Zillow.

    Learn how to do it

    Sell it yourself

    Take full control of how buyers see your home on Zillow by listing For Sale by Owner (FSBO).

    List your home

    What's special

    Stainless steel appliancesNew luxury vinyl flooring
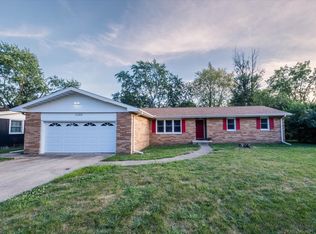
    Welcome to 1103 Brighton Drive in Urbana, a well-maintained 3-bedroom, 2-bath ranch. Step inside to find a spacious living room filled with natural light that flows throughout much of the home. The kitchen connects seamlessly to the dining area, where new luxury vinyl flooring was installed last year. The kitchen offers ample cabinet and counter space and stainless steel appliances. The refrigerator and washing machine were both replaced within the last year. Parquet flooring adds character to the hallway and corridor, while all three bedrooms feature hardwood floors. The primary bedroom provides generous space, and the additional bedrooms offer flexibility for guests, a home office, or a hobby space. Storage is a standout feature throughout the home, with large double closets in each bedroom, including an oversized front bedroom closet that is nearly walk-in in size. Additional hallway and bathroom linen closets, along with a spacious cloak closet in the front foyer, provide exceptional storage options. Both bathrooms are thoughtfully positioned for practicality and convenience. Outside, you'll appreciate the large backyard with mature trees, a patio area perfect for outdoor dining, and plenty of room to garden, play, or relax. The attached oversized two-car garage provides exceptional storage and workspace. The roof was replaced in 2021 with a transferable warranty, offering added peace of mind. Situated in an established Urbana neighborhood near Meadowbrook Park, schools, and everyday amenities, this home offers solid construction, classic character, and the opportunity to customize.

    Zillow last checked:

    Listing updated:

    Listed by:

    Barbara Gallivan (217)202-5999,

    KELLER WILLIAMS-TREC

    Bought with:

    Alisa Demarco

    Coldwell Banker R.E. Group

    Source: MRED as distributed by MLS GRID,MLS#: 12581478MLS Logo

    Facts & features

    Interior

    Bedrooms & bathrooms
    • Bedrooms: 3
    • Bathrooms: 2
    • Full bathrooms: 2
    Rooms
    • Room types: No additional rooms
    Primary bedroom
    • Features: Flooring (Hardwood)
    • Level: Lower
    • Area: 208 Square Feet
    • Dimensions: 16X13
    Bedroom 2
    • Features: Flooring (Hardwood)
    • Level: Main
    • Area: 195 Square Feet
    • Dimensions: 15X13
    Bedroom 3
    • Features: Flooring (Hardwood)
    • Level: Main
    • Area: 208 Square Feet
    • Dimensions: 16X13
    Dining room
    • Features: Flooring (Luxury Vinyl)
    • Level: Main
    • Area: 150 Square Feet
    • Dimensions: 10X15
    Kitchen
    • Features: Flooring (Luxury Vinyl)
    • Level: Main
    • Area: 180 Square Feet
    • Dimensions: 12X15
    Living room
    • Features: Flooring (Carpet)
    • Level: Main
    • Area: 391 Square Feet
    • Dimensions: 17X23
    Heating
    • Natural Gas, Forced Air
    Cooling
    • Central Air
    Appliances
    • Included: Range, Microwave, Dishwasher, Refrigerator, Washer, Dryer, Disposal
    • Laundry: Main Level, Gas Dryer Hookup, Laundry Closet
    Features
    • 1st Floor Bedroom, 1st Floor Full Bath, Separate Dining Room
    • Flooring: Wood
    • Basement: Crawl Space
    • Attic: Pull Down Stair
    Interior area
    • Total structure area: 1,802
    • Total interior livable area: 1,802 sqft
    • Finished area below ground: 0

    Property

    Parking
    • Total spaces: 2
    • Parking features: Concrete, Garage Door Opener, Yes, Garage Owned, Attached, Garage
    • Attached garage spaces: 2
    • Has uncovered spaces: Yes
    Accessibility
    • Accessibility features: No Disability Access
    Features
    • Stories: 1
    • Patio & porch: Patio
    Lot
    • Size: 9,583 Square Feet
    • Dimensions: 96x100
    Details
    • Parcel number: 932121178002
    • Special conditions: None

    Construction

    Type & style
    • Home type: SingleFamily
    • Architectural style: Ranch
    • Property subtype: Single Family Residence
    Materials
    • Brick
    • Foundation: Block
    • Roof: Asphalt
    Condition
    • New construction: No
    • Year built: 1965

    Utilities & green energy

    • Electric: 100 Amp Service
    • Sewer: Public Sewer
    • Water: Public

    Community & HOA

    Community
    • Features: Sidewalks, Street Paved
    HOA
    • Services included: None
    Location
    • Region: Urbana

    Financial & listing details

    • Price per square foot: $125/sqft
    • Tax assessed value: $233,790
    • Annual tax amount: $6,903
    • Date on market: 3/11/2026
    • Listing terms: Conventional
    • Ownership: Fee Simple

    Price history

    DateEventPrice
    5/15/2026Sold$225,000-2.1%$125/sqft
    Source: MRED as distributed by MLS GRID #12581478 Report a problem
    3/22/2026Contingent$229,900$128/sqft
    Source: MRED as distributed by MLS GRID #12581478 Report a problem
    3/11/2026Listed for sale$229,900$128/sqft
    Source: MRED as distributed by MLS GRID #12581478 Report a problem

    Public tax history

    YearProperty taxesTax assessment
    2024$6,903 +8%$77,930 +9.6%
    2023$6,394 +8.4%$71,110 +8.6%
    2022$5,897 +0%$65,480 +7.3%
    2021$5,895 +9.8%$61,030 +9.2%
    2020$5,368 +3.3%$55,900
    2019$5,195 $55,900 -0.7%
    2018$5,195 -1%$56,290 +2.2%
    2017$5,245 +2.8%$55,080 +2%
    2016$5,102 $54,000
    2015$5,102 +0.4%$54,000 +0.2%
    2014$5,079 +1.3%$53,910
    2013$5,012 +11.6%$53,910
    2012$4,489 0%$53,910
    2011$4,490 +0.8%$53,910 -6.5%
    2010$4,454 $57,670 -1.3%
    2009-- $58,450 +0.4%
    2008-- $58,240 +1.8%
    2007$4,106 +1.5%$57,210 +5.4%
    2006$4,047 +0.7%$54,300 +1.1%
    2005$4,020 +5%$53,700 +3.2%
    2004$3,828 +2.5%$52,030 +6.5%
    2003$3,734 +6.9%$48,870 +11%
    2002$3,493 +4.4%$44,030 +4.2%
    2001$3,345 +3%$42,260 +2.3%
    2000$3,249 $41,310
    Find assessor info on the county website

    Neighborhood: 61801

    Nearby schools

    GreatSchools rating
    Schools provided by the listing agent
    • Elementary: Yankee Ridge Elementary School
    • Middle: Urbana Middle School
    • High: Urbana High School
    • District: 116

    Source: MRED as distributed by MLS GRID. This data may not be complete. We recommend contacting the local school district to confirm school assignments for this home.

    Get pre-qualified for a loan
    At Zillow Home Loans, we can pre-qualify you in as little as 5 minutes with no impact to your credit score.

    An equal housing lender. NMLS #10287.

    Sell for more on Zillow
    Get a Zillow Showcase℠ listing at no additional cost and you could sell for .
    $225,900
    2% more
    +$4,518
    With Zillow Showcase(estimated)
    $230,418