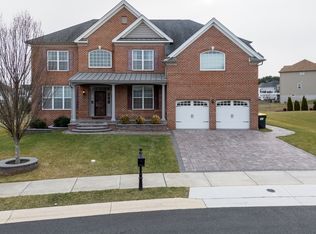
Welcome to this impressive brick-front residence offering exceptional space, timeless design, and a beautifully open floor plan. A dramatic two-story foyer with a sweeping staircase and rich hardwood flooring creates a memorable first impression, while elegant archways, extensive trim work, and abundant natural light enhance the home's sophisticated appeal.
The heart of the home is the expansive two-story family room featuring soaring ceilings, a gas fireplace, and walls of windows overlooking the backyard. The adjoining gourmet kitchen is designed for both everyday living and entertaining, showcasing granite countertops, abundant cabinetry, stainless steel appliances, double wall ovens, a large center island, and a spacious breakfast area with access to the deck. A sought-after secondary staircase provides convenient access to the upper level, while the open design creates seamless flow throughout the main living spaces.
Formal living and dining rooms provide elegant gathering spaces, and a versatile main-level study offers the flexibility to serve as a private home office, library, guest suite, or potential main-level bedroom. The thoughtfully designed floor plan accommodates both everyday living and multi-generational needs with ease.
Upstairs, retreat to the impressive primary suite, a true sanctuary designed for comfort and relaxation. The oversized bedroom is complemented by a private sitting room, providing the perfect space for morning coffee, a home office, or a cozy lounge. The spa-like ensuite bath evokes a resort experience with its expansive layout, dual vanities, soaking tub, and separate shower, offering a peaceful escape from the everyday. Spacious secondary bedrooms provide comfort and flexibility for family, guests, hobbies, or work-from-home needs, with each bedroom enjoying access to a private bathroom.
Outdoor living is equally inviting with an expansive maintenance-free deck overlooking a large, level backyard bordered by mature landscaping and open green space, creating a serene setting for relaxation and entertaining.
Combining impressive scale, quality finishes, and thoughtfully designed living spaces, this exceptional home delivers the perfect blend of comfort, functionality, and style.
Sold for $675,000
Zillow last checked:
Listing updated:
Bought with:
Erik Hoferer, RA-0020245
Long & Foster Real Estate, Inc.
Joshua Hutchinson, 5016075
Long & Foster Real Estate, Inc.
Source: Bright MLS,MLS#: DENC2094700
Price history
| Date | Event | Price |
|---|---|---|
| 8/20/2026 | Sold | $675,000-3.6%$178/sqft |
Source:  Bright MLS #DENC2094700 Report a problem Bright MLS #DENC2094700 Report a problem | ||
| 8/5/2026 | Pending sale | $700,000$184/sqft |
Source: Bright MLS #DENC2094700 Report a problem | ||
| 7/23/2026 | Contingent | $700,000$184/sqft |
Source: Bright MLS #DENC2094700 Report a problem | ||
| 7/6/2026 | Price change | $700,000-6.7%$184/sqft |
Source: Bright MLS #DENC2094700 Report a problem | ||
| 6/4/2026 | Listed for sale | $750,000+39.2%$197/sqft |
Source: Bright MLS #DENC2094700 Report a problem | ||
| 8/24/2016 | Sold | $538,861$142/sqft |
Source: Public Record Report a problem | ||
Get a cash offer in 3 minutes
Find out how much your home could sell for in as little as 3 minutes with a no-obligation cash offer.
Estimated market value
$677,300
