What a BEAUTIFUL 4 bed, 2.5 bath two story home with Screened in Patio perfect for relaxing on summer evenings is NOW available in the Langston Ridge Subdivision of Knightdale. Settled in the desirable Wake County School District! This two story home is located near the popular Shoppes at Midway where you have PLENTY of shopping and restaurants to choose from. Conveniently located less that 20 minutes from the popular downtown Raleigh where there is so much to do and enjoy a night out on the town! Beautiful Luxury Laminate Plank floors in foyer, Tile floors in the 2.5 bathrooms, Carpet in the main areas and upstairs. Stunning granite kitchen countertops, SS Dishwasher, SS Gas Range and SS Microwave. Huge Master Bedroom and Bath with plenty of space for big furniture and HIS and HERS closets. Extra parking pad next to the 2 car garage for more space for your vehicle or guest. This is an opportunity you don’t want to miss! Come and see this beauty for yourself today!
Sold for $425,000
$425,000
1103 Castlestone Ln, Knightdale, NC 27545
4beds
2,348sqft
Single Family Residence
Built in 2018
-- sqft lot
$422,600 Zestimate®
$181/sqft
$2,439 Estimated rent
Home value
$422,600
$401,000 - $444,000
$2,439/mo
Zestimate® history
Owner options
List your home for rent
$2,439/mo
Rent Zestimate®
Find your next renter with Zillow Rental Manager. Plus, with online applications, you can quickly screen prospective tenants – for free.
$2,439/mo
Rent Zestimate®
Refinance and save
$2,632/mo
Est. payment
Refinancing to a lower rate could help reduce your monthly payments and save thousands over the life of the loan.
$2,632/mo
Est. payment
Explore your selling options
Work with a Zillow partner agent
Leverage their expertise and Zillow's premium Showcase listings to get your home seen by more buyers.
Get startedList with your own agent
Get your home in front of millions of buyers by listing it on Zillow.
Learn how to do itSell it yourself
Take full control of how buyers see your home on Zillow by listing For Sale by Owner (FSBO).
List your homeWhat's special
Tile floorsBig furnitureHuge master bedroomScreened in patioPlenty of shopping
Zillow last checked:
Listing updated:
Listed by:
PEARLIE ALSTON JR,
MAIN STREET REALTY INC.
Bought with:
Non Member Agent, none
NON MEMBER COMPANY
Source: LPRMLS,MLS#: 705350 Originating MLS: Longleaf Pine Realtors
Originating MLS: Longleaf Pine RealtorsFacts & features
Interior
Bedrooms & bathrooms
- Bedrooms: 4
- Bathrooms: 3
- Full bathrooms: 2
- 1/2 bathrooms: 1
Heating
- Heat Pump
Cooling
- Central Air
Appliances
- Included: Dishwasher, Disposal, Gas Range, Microwave, Refrigerator
- Laundry: Washer Hookup, Dryer Hookup, Upper Level
Features
- Tray Ceiling(s), Ceiling Fan(s), Coffered Ceiling(s), Double Vanity, Entrance Foyer, Eat-in Kitchen, Granite Counters, Great Room, Separate Shower, Tub Shower, Walk-In Closet(s), Window Treatments
- Flooring: Carpet, Luxury Vinyl Plank, Tile, Vinyl
- Windows: Blinds
- Number of fireplaces: 1
- Fireplace features: Gas Log
Interior area
- Total interior livable area: 2,348 sqft
Property
Parking
- Total spaces: 2
- Parking features: Attached, Garage, Other
- Attached garage spaces: 2
Features
- Levels: Two
- Stories: 2
- Patio & porch: Covered, Patio, Porch, Screened
- Exterior features: Fence, Porch
- Fencing: Privacy
Lot
- Features: < 1/4 Acre, Cleared
- Topography: Cleared
Details
- Parcel number: 1734.04829186000
- Special conditions: Standard
Construction
Type & style
- Home type: SingleFamily
- Architectural style: Two Story
- Property subtype: Single Family Residence
Materials
- Aluminum Siding
- Foundation: Slab
Condition
- New construction: No
- Year built: 2018
Utilities & green energy
- Sewer: Public Sewer
- Water: Public
Community & HOA
Community
- Features: Gutter(s), Sidewalks
- Security: Security System, Smoke Detector(s)
- Subdivision: Langston Ridge
HOA
- Has HOA: Yes
- HOA fee: $60 monthly
- HOA name: Ppm
Location
- Region: Knightdale
Financial & listing details
- Price per square foot: $181/sqft
- Tax assessed value: $429,747
- Annual tax amount: $4,133
- Date on market: 6/5/2023
- Cumulative days on market: 64 days
- Listing terms: Cash,Conventional,FHA,VA Loan
- Inclusions: refrigerator, Range, Dishwasher and Microwave
- Exclusions: All staged items
- Ownership: More than a year
Price history
| Date | Event | Price |
|---|---|---|
| 8/29/2023 | Sold | $425,000-6%$181/sqft |
Source:  LPRMLS #705350 Report a problem LPRMLS #705350 Report a problem | ||
| 8/8/2023 | Pending sale | $452,000$193/sqft |
Source: LPRMLS #705350 Report a problem | ||
| 7/18/2023 | Price change | $452,000-2.2%$193/sqft |
Source: LPRMLS #705350 Report a problem | ||
| 6/22/2023 | Price change | $462,000-1.1%$197/sqft |
Source: LPRMLS #705350 Report a problem | ||
| 6/5/2023 | Listed for sale | $467,000+62.4%$199/sqft |
Source: LPRMLS #705350 Report a problem | ||
| 8/14/2019 | Sold | $287,500-1.4%$122/sqft |
Source: Doorify MLS #2264033 Report a problem | ||
| 7/12/2019 | Pending sale | $291,712$124/sqft |
Source: Real Living Pittman Properties #2264033 Report a problem | ||
| 6/28/2019 | Listed for sale | $291,712+11.8%$124/sqft |
Source: Real Living Pittman Properties #2264033 Report a problem | ||
| 3/19/2018 | Sold | $261,000$111/sqft |
Source: Public Record Report a problem | ||
Public tax history
| Year | Property taxes | Tax assessment |
|---|---|---|
| 2025 | $4,133 +0.4% | $429,747 |
| 2024 | $4,118 +24.5% | $429,747 +44.7% |
| 2023 | $3,307 +3.5% | $296,957 |
| 2022 | $3,196 +4.8% | $296,957 |
| 2021 | $3,049 | $296,957 |
| 2020 | $3,049 | $296,957 +22.7% |
| 2019 | -- | $242,096 +98.3% |
| 2018 | -- | $122,100 +205.3% |
| 2017 | $418 +1.4% | $40,000 |
| 2016 | $412 | $40,000 +33.3% |
| 2015 | -- | $30,000 |
Find assessor info on the county website
Neighborhood: 27545
Nearby homes
- $457,3004 bd3 ba2.6k sqft1101 Castlestone Ln, Knightdale, NC 27545Off Market
- $463,900-- bd3 ba2.7k sqft1105 Castlestone Ln, Knightdale, NC 27545Off Market
- $577,1005 bd4 ba3.9k sqft1304 Hidden Manor Dr, Knightdale, NC 27545Off Market
- $545,0005 bd4 ba3.3k sqft1306 Hidden Manor Dr, Knightdale, NC 27545Off Market
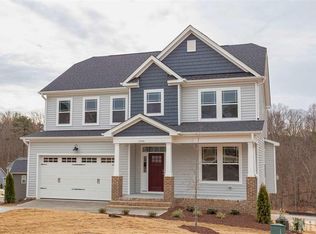
- $440,9004 bd3 ba2.5k sqft1001 Castlestone Ln, Knightdale, NC 27545Sold
- $558,6005 bd4 ba3.7k sqft1104 Castlestone Ln, Knightdale, NC 27545Off Market
- $461,6004 bd3 ba2.6k sqft1109 Castlestone Ln, Knightdale, NC 27545Off Market
- $593,8005 bd4 ba3.9k sqft1102 Castlestone Ln, Knightdale, NC 27545Off Market
Nearby schools
GreatSchools rating
- 7/10Lockhart ElementaryGrades: PK-5Distance: 2.8 mi
- 3/10Neuse River MiddleGrades: 6-8Distance: 3 mi
- 3/10Knightdale HighGrades: 9-12Distance: 3.5 mi
Schools provided by the listing agent
- Middle: Wake County Schools
- High: Wake - Knightdale
Source: LPRMLS. This data may not be complete. We recommend contacting the local school district to confirm school assignments for this home.
Get a cash offer in 3 minutes
Find out how much your home could sell for in as little as 3 minutes with a no-obligation cash offer.
Estimated market value
$422,600
Get a cash offer in 3 minutes
Find out how much your home could sell for in as little as 3 minutes with a no-obligation cash offer.
Estimated market value
$422,600
- North Carolina
- Wake County
- Knightdale
- 27545
- 1103 Castlestone Ln
Nearby cities
Nearby zip codes
Other Knightdale Topics
