Skip main navigation
Closed
  • $349,000

    1103 Cates Ct, Summerville, SC 29483

    3beds
    1,606sqft
    Single Family Residence
    Built in 2007
    8,712 Square Feet Lot
    $346,200 Zestimate®
    $217/sqft
    $2,243 Estimated rent

    Home value

    $346,200

    $325,000 - $367,000

    $2,243/mo

    Zestimate® history
    Loading
    Loading...

    Owner options

    List your home for rent

    $2,243/mo

    Rent Zestimate®

    Find your next renter with Zillow Rental Manager. Plus, with online applications, you can quickly screen prospective tenants – for free.

    Learn more

    $2,243/mo

    Rent Zestimate®

    Refinance and save

    $2,043/mo

    Est. payment

    Refinancing to a lower rate could help reduce your monthly payments and save thousands over the life of the loan.

    See today's rates

    $2,043/mo

    Est. payment

    Explore your selling options

    Work with a Zillow partner agent

    Leverage their expertise and Zillow's premium Showcase listings to get your home seen by more buyers.

    Get started

    List with your own agent

    Get your home in front of millions of buyers by listing it on Zillow.

    Learn how to do it

    Sell it yourself

    Take full control of how buyers see your home on Zillow by listing For Sale by Owner (FSBO).

    List your home

    What's special

    Newly updated flooringFlourishing vegetable gardenQuiet cul-de-sacEngineered hardwood floorsOpen layoutSpacious fully fenced backyardNew dishwasher
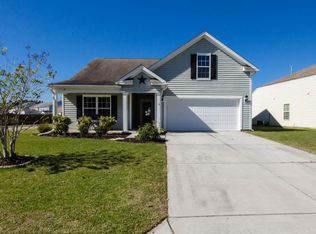
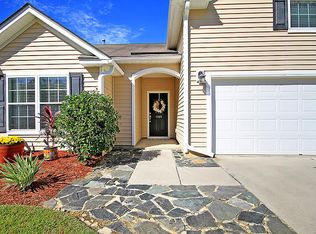
    Welcome to 1103 Cates Ct, a beautifully maintained single-story home nestled on a quiet cul-de-sac in the highly sought-after Myers Mill community of Summerville. Located in the award-winning Dorchester 2 School District and just minutes from historic downtown Summerville, this 3-bedroom, 2-bath home offers the perfect blend of comfort, convenience, and character.Step inside to find newly updated flooring (2024) throughout - engineered hardwood floors in the main living areas, carpet in all bedrooms, and tile in the kitchen, laundry and bathrooms. The open layout is ideal for everyday living and entertaining.Enjoy your morning coffee or summer evenings in the spacious, fully fenced backyard complete with a 10x12 Tuff shed (added in 2022) and a flourishing vegetable garden featuring zucchini, summer squash, cucumber, bell peppers, and jalapeños. The home has been meticulously maintained by the owners with updates throughout including a new stove and microwave in 2018, new HVAC in 2021, new hot water heater and roof in 2022, and new dishwasher and flooring in 2024. Whether you're a first-time buyer, downsizing, or looking for a peaceful place to call home, this property checks all the boxes.

    Zillow last checked:

    Listing updated:

    Listed by:

    Jeff Cook Real Estate LPT Realty

    Bought with:

    Keller Williams Key

    Source: CTMLS,MLS#: 25014991MLS Logo

    Facts & features

    Interior

    Bedrooms & bathrooms
    • Bedrooms: 3
    • Bathrooms: 2
    • Full bathrooms: 2
    Rooms
    • Room types: Family Room, Living/Dining Combo, Sun Room, Eat-In-Kitchen, Family, Laundry, Pantry, Sun
    Heating
    • Heat Pump
    Cooling
    • Central Air
    Appliances
    • Laundry: Electric Dryer Hookup, Washer Hookup, Laundry Room
    Features
    • Ceiling - Cathedral/Vaulted, Ceiling - Smooth, Walk-In Closet(s), Ceiling Fan(s), Eat-in Kitchen, Pantry
    • Flooring: Carpet, Ceramic Tile, Wood
    • Has fireplace: No
    Interior area
    • Total structure area: 1,606
    • Total interior livable area: 1,606 sqft

    Property

    Parking
    • Total spaces: 2
    • Parking features: Garage, Attached, Garage Door Opener
    • Attached garage spaces: 2
    Features
    • Levels: One
    • Stories: 1
    • Patio & porch: Deck
    • Fencing: Privacy,Wood
    Lot
    • Size: 8,712 Square Feet
    • Features: Cul-De-Sac, Interior Lot, Level
    Details
    • Additional structures: Shed(s)
    • Parcel number: 1430302094000

    Construction

    Type & style
    • Home type: SingleFamily
    • Architectural style: Ranch
    • Property subtype: Single Family Residence
    Materials
    • Vinyl Siding
    • Foundation: Slab
    • Roof: Architectural
    Condition
    • New construction: No
    • Year built: 2007

    Utilities & green energy

    • Sewer: Public Sewer
    • Water: Public
    • Utilities for property: Dominion Energy, Dorchester Cnty Water and Sewer Dept

    Community & HOA

    Community
    • Features: Park, Pool
    • Subdivision: Myers Mill
    Location
    • Region: Summerville

    Financial & listing details

    • Price per square foot: $217/sqft
    • Tax assessed value: $289,951
    • Annual tax amount: $1,859
    • Date on market: 5/30/2025
    • Listing terms: Cash,Conventional,FHA,VA Loan

    Price history

    DateEventPrice
    7/15/2025Sold$349,000-0.3%$217/sqft
    Source: CTMLS #25014991 Report a problem
    5/30/2025Listed for sale$349,900+54.8%$218/sqft
    Source: CTMLS #25014991 Report a problem
    10/30/2018Sold$226,000-1.1%$141/sqft
    Source: Public Record Report a problem
    9/21/2018Pending sale$228,500$142/sqft
    Source: CENTURY 21 Properties Plus #18022758 Report a problem
    8/20/2018Price change$228,500-6.7%$142/sqft
    Source: CENTURY 21 Properties Plus #18022758 Report a problem
    8/14/2018Listed for sale$244,900+39.9%$152/sqft
    Source: CENTURY 21 Properties Plus #18022758 Report a problem
    8/20/2015Sold$175,000-1.1%$109/sqft
    Source: CTMLS #15014356 Report a problem
    4/29/2008Sold$176,878$110/sqft
    Source: Public Record Report a problem

    Public tax history

    YearProperty taxesTax assessment
    2024$1,859 +10.8%$11,598 +28.9%
    2023$1,678 +1.2%$9,000
    2022$1,658 $9,000
    2021$1,658 $9,000
    2020-- $9,000
    2019$1,488 $9,000 +43.5%
    2018$1,488 +29.8%$6,270
    2017$1,146 $6,270
    2016$1,146 $6,270 -33.4%
    2015-- $9,410 -94.6%
    2014-- $174,300 +2400.7%
    2013$1,124 $6,970
    2012-- $6,970
    Find assessor info on the county website

    Neighborhood: 29483

    Nearby schools

    GreatSchools rating
    Schools provided by the listing agent
    • Elementary: Knightsville
    • Middle: Dubose
    • High: Summerville

    Source: CTMLS. This data may not be complete. We recommend contacting the local school district to confirm school assignments for this home.

    Get a cash offer in 3 minutes
    Find out how much your home could sell for in as little as 3 minutes with a no-obligation cash offer.
    Estimated market value
    $346,200
    Get a cash offer in 3 minutes
    Find out how much your home could sell for in as little as 3 minutes with a no-obligation cash offer.
    Estimated market value
    $346,200