This 4 BR, 2.5 BA rancher in Towson with almost 2500 ft.² of fully finished space has been incredibly well updated! Facing west and bathed in gorgeous evening, the light in this house will always elevate your mood! With easy access to the beltway, yet located in a quiet neighborhood, this house features an updated kitchen, expanded primary bathroom, redesigned flagstone porch, replacement architectural shingle roof, newer high-efficiency gas HVAC, a fresh water heater and many more upgrades. Hardwood oak floors and recessed lights abound in this dwelling, with one of the bedrooms featuring secure deck access through gorgeous French doors (added by sellers). The current owners even reconfigured the original small hallway closet to an expansive walk-in closet to accommodate seasonal outerwear and other storage needs. The basement is fully finished with a walkout entrance that leads to a super cute patio, and the backyard, almost perfectly flat, is partially fenced, showcasing extensive gorgeous shrub beds. The two car garage is amazingly wide and deep, and, even with two cars, there is plenty of room for work benches, storage, bikes and other space needs that busy people want.
Improvements: Installed all new larger capacity gutters with Leaf Guard plus transferable guarantee (2024), new roof (2023), remodeled front porch, including new slate floor, slate stairs with 4" rise, creation of new porch roof, and a slate porch side-bench (2023), added extensive electrical with LED lighting, upstairs/downstairs (2023), installed new gas furnace, air conditioner, Nest thermostat, humidifier, and air scrubber (2023), installed new basement refrigerator (2020), installed new water heater (2020), installed new kitchen refrigerator (2020), installed new dishwasher (2019), painted exterior and trim (2018), installed new outside shutters on front windows (2018), installed outside motion sensor yard lights on each side of deck (2018), built outside deck, installed French doors in place of existing window, and added outside deck lighting (2018), installed attic insulation (2018), added new honeycomb shades throughout (2017), added new basement freezer (2017), painted all upstairs walls and ceilings, added crown molding, and changed all upstairs doorknobs (2017), sanded floors and refinished (2017), remodeled kitchen with additional counters and two walls of cupboards (2017), removed all bi-fold doors and installed new doors on all closets (2017), relocated hall closet and installed new recessed LED lighting in hall (2017), remodeled main floor bathrooms and took them down to the studs (2017).
Sold for $640,000
$640,000
1103 Cawdor Ct, Baltimore, MD 21286
4beds
2,528sqft
Single Family Residence
Built in 1961
0.76 Acres Lot
$649,100 Zestimate®
$253/sqft
$3,272 Estimated rent
Home value
$649,100
$591,000 - $708,000
$3,272/mo
Zestimate® history
Owner options
List your home for rent
$3,272/mo
Rent Zestimate®
Find your next renter with Zillow Rental Manager. Plus, with online applications, you can quickly screen prospective tenants – for free.
$3,272/mo
Rent Zestimate®
Refinance and save
$3,943/mo
Est. payment
Refinancing to a lower rate could help reduce your monthly payments and save thousands over the life of the loan.
$3,943/mo
Est. payment
Explore your selling options
Work with a Zillow partner agent
Leverage their expertise and Zillow's premium Showcase listings to get your home seen by more buyers.
Get startedList with your own agent
Get your home in front of millions of buyers by listing it on Zillow.
Learn how to do itSell it yourself
Take full control of how buyers see your home on Zillow by listing For Sale by Owner (FSBO).
List your homeWhat's special
Expansive walk-in closetSuper cute patioRedesigned flagstone porchRecessed lightsSecure deck accessReplacement architectural shingle roofHardwood oak floors
Zillow last checked:
Listing updated:
Listed by:
Mark Lee 410-375-6114,
Cummings & Co. Realtors
Bought with:
Beth Scheir, 637108
Berkshire Hathaway HomeServices PenFed Realty
Source: Bright MLS,MLS#: MDBC2133062
Facts & features
Interior
Bedrooms & bathrooms
- Bedrooms: 4
- Bathrooms: 3
- Full bathrooms: 2
- 1/2 bathrooms: 1
- Main level bathrooms: 2
- Main level bedrooms: 4
Rooms
- Room types: Living Room, Dining Room, Primary Bedroom, Bedroom 2, Bedroom 3, Bedroom 4, Family Room, Laundry, Other, Bathroom 2, Primary Bathroom
Primary bedroom
- Level: Main
- Area: 204 Square Feet
- Dimensions: 12 x 17
Bedroom 2
- Level: Main
- Area: 132 Square Feet
- Dimensions: 11 x 12
Bedroom 3
- Level: Main
- Area: 165 Square Feet
- Dimensions: 11 x 15
Bedroom 4
- Level: Main
- Area: 170 Square Feet
- Dimensions: 17 x 10
Primary bathroom
- Level: Main
- Area: 91 Square Feet
- Dimensions: 7 x 13
Bathroom 2
- Level: Main
- Area: 108 Square Feet
- Dimensions: 12 x 9
Dining room
- Level: Main
- Area: 195 Square Feet
- Dimensions: 13 x 15
Family room
- Level: Lower
- Area: 406 Square Feet
- Dimensions: 14 x 29
Laundry
- Level: Lower
- Area: 480 Square Feet
- Dimensions: 30 x 16
Living room
- Level: Main
- Area: 294 Square Feet
- Dimensions: 14 x 21
Other
- Level: Lower
- Area: 756 Square Feet
- Dimensions: 27 x 28
Heating
- Forced Air, Natural Gas
Cooling
- Central Air, Electric
Appliances
- Included: Air Cleaner, Microwave, Built-In Range, Dishwasher, Disposal, Dryer, Exhaust Fan, Oven/Range - Electric, Refrigerator, Stainless Steel Appliance(s), Cooktop, Washer, Water Heater, Gas Water Heater
- Laundry: Lower Level, In Basement, Laundry Room
Features
- Bathroom - Tub Shower, Bathroom - Walk-In Shower, Soaking Tub, Cedar Closet(s), Chair Railings, Crown Molding, Dining Area, Entry Level Bedroom, Floor Plan - Traditional, Formal/Separate Dining Room, Primary Bath(s), Recessed Lighting, Walk-In Closet(s), Dry Wall, Block Walls
- Flooring: Carpet, Ceramic Tile, Laminate, Hardwood, Wood, Vinyl
- Doors: French Doors
- Windows: Double Pane Windows, Insulated Windows, Screens, Replacement, Vinyl Clad, Window Treatments
- Basement: Drainage System,Full,Partially Finished,Exterior Entry,Interior Entry,Improved,Heated,Rear Entrance,Shelving,Space For Rooms,Walk-Out Access
- Number of fireplaces: 1
- Fireplace features: Electric
Interior area
- Total structure area: 4,056
- Total interior livable area: 2,528 sqft
- Finished area above ground: 2,028
- Finished area below ground: 500
Property
Parking
- Total spaces: 9
- Parking features: Storage, Basement, Covered, Garage Faces Rear, Garage Door Opener, Inside Entrance, Oversized, Concrete, Attached, Driveway, Off Street, On Street
- Attached garage spaces: 2
- Uncovered spaces: 7
- Details: Garage Sqft: 756
Accessibility
- Accessibility features: None
Features
- Levels: Two
- Stories: 2
- Patio & porch: Patio, Porch
- Pool features: None
- Fencing: Partial,Split Rail
Lot
- Size: 0.76 Acres
- Dimensions: 1.00 x
Details
- Additional structures: Above Grade, Below Grade
- Parcel number: 04090919076320
- Zoning: RESIDENTIAL
- Special conditions: Standard
Construction
Type & style
- Home type: SingleFamily
- Architectural style: Ranch/Rambler
- Property subtype: Single Family Residence
Materials
- Brick
- Foundation: Block, Slab
- Roof: Architectural Shingle,Asphalt,Shingle
Condition
- Very Good
- New construction: No
- Year built: 1961
Utilities & green energy
- Sewer: Public Sewer
- Water: Public
- Utilities for property: Cable Connected, Natural Gas Available, Sewer Available
Community & HOA
Community
- Subdivision: Mine Bank
HOA
- Has HOA: No
Location
- Region: Baltimore
Financial & listing details
- Price per square foot: $253/sqft
- Tax assessed value: $502,400
- Annual tax amount: $5,767
- Date on market: 7/9/2025
- Listing agreement: Exclusive Right To Sell
- Ownership: Fee Simple
Price history
| Date | Event | Price |
|---|---|---|
| 9/5/2025 | Sold | $640,000+2.4%$253/sqft |
Source:  Bright MLS #MDBC2133062 Report a problem Bright MLS #MDBC2133062 Report a problem | ||
| 8/13/2025 | Pending sale | $625,000$247/sqft |
Source: Bright MLS #MDBC2133062 Report a problem | ||
| 8/12/2025 | Listing removed | $625,000$247/sqft |
Source: Bright MLS #MDBC2133062 Report a problem | ||
| 8/6/2025 | Listed for sale | $625,000$247/sqft |
Source: Bright MLS #MDBC2133062 Report a problem | ||
| 7/22/2025 | Pending sale | $625,000$247/sqft |
Source: Bright MLS #MDBC2133062 Report a problem | ||
| 7/22/2025 | Listing removed | $625,000$247/sqft |
Source: Bright MLS #MDBC2133062 Report a problem | ||
| 7/9/2025 | Listed for sale | $625,000+38.9%$247/sqft |
Source: Bright MLS #MDBC2133062 Report a problem | ||
| 8/1/2017 | Sold | $450,000$178/sqft |
Source: Public Record Report a problem | ||
| 7/10/2017 | Pending sale | $450,000$178/sqft |
Source: Pikesville #BC9996216 Report a problem | ||
| 7/5/2017 | Listed for sale | $450,000+61.3%$178/sqft |
Source: Keller Williams Legacy #BC9996216 Report a problem | ||
| 12/21/2001 | Sold | $279,000$110/sqft |
Source: Public Record Report a problem | ||
Public tax history
| Year | Property taxes | Tax assessment |
|---|---|---|
| 2025 | $6,162 +6.9% | $502,400 +5.6% |
| 2024 | $5,767 +5.9% | $475,833 +5.9% |
| 2023 | $5,445 +6.3% | $449,267 +6.3% |
| 2022 | $5,123 +7.4% | $422,700 +7.4% |
| 2021 | $4,770 +8% | $393,533 +8% |
| 2020 | $4,416 +8.7% | $364,367 +8.7% |
| 2019 | $4,063 +1.7% | $335,200 +1.7% |
| 2018 | $3,995 +1.7% | $329,633 +1.7% |
| 2017 | $3,928 -11.4% | $324,067 +1.7% |
| 2016 | $4,432 | $318,500 |
| 2015 | $4,432 | $318,500 |
| 2014 | $4,432 | $318,500 -12.8% |
| 2013 | -- | $365,400 |
| 2012 | -- | $365,400 |
| 2011 | -- | $365,400 -10.6% |
| 2010 | -- | $408,510 +6.6% |
| 2009 | -- | $383,240 +7.1% |
| 2008 | -- | $357,970 +7.6% |
| 2007 | -- | $332,700 +7.7% |
| 2006 | -- | $308,780 +8.4% |
| 2005 | -- | $284,860 +9.2% |
| 2004 | -- | $260,940 +7.2% |
| 2003 | -- | $243,492 +7.7% |
| 2002 | -- | $226,046 +8.4% |
| 2001 | -- | $208,600 |
Find assessor info on the county website
Neighborhood: 21286
Nearby homes
- $611,800-- bd2 ba2k sqft1102 Cawdor Ct, Towson, MD 21286Off Market
- $637,4004 bd2 ba2.2k sqft1101 Cawdor Ct, Baltimore, MD 21286Off Market
- $763,0004 bd3 ba2.8k sqft1018 Green Acre Rd, Towson, MD 21286Off Market
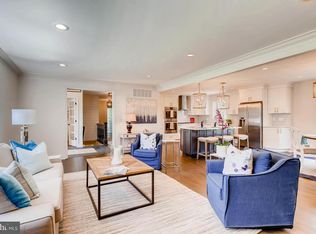
- $637,5004 bd3 ba2.6k sqft1100 Cawdor Ct, Towson, MD 21286Off Market
- $1,068,000-- bd4 ba4.2k sqft1017 Limekiln Ct, Baltimore, MD 21286Off Market
- $1,376,300-- bd4 ba4.5k sqft1019 Limekiln Ct, Towson, MD 21286Off Market
- $708,5005 bd3 ba2.7k sqft1012 Green Acre Rd, Baltimore, MD 21286Off Market
- $1,050,0005 bd5 ba4.1k sqft1015 Limekiln Ct, Towson, MD 21286Sold
Nearby schools
GreatSchools rating
- 9/10Hampton Elementary SchoolGrades: K-5Distance: 1.6 mi
- 7/10Ridgely Middle SchoolGrades: 6-8Distance: 2.6 mi
- 4/10Loch Raven High SchoolGrades: 9-12Distance: 0.7 mi
Schools provided by the listing agent
- Elementary: Hampton
- Middle: Ridgely
- High: Loch Raven
- District: Baltimore County Public Schools
Source: Bright MLS. This data may not be complete. We recommend contacting the local school district to confirm school assignments for this home.
Get a cash offer in 3 minutes
Find out how much your home could sell for in as little as 3 minutes with a no-obligation cash offer.
Estimated market value
$649,100
Get a cash offer in 3 minutes
Find out how much your home could sell for in as little as 3 minutes with a no-obligation cash offer.
Estimated market value
$649,100
- Maryland
- Baltimore County
- Towson
- 21286
- 1103 Cawdor Ct
Nearby cities
Nearby neighborhoods
Nearby zip codes
Other Towson Topics
