ATTENTION: All ranch style home lovers - This sprawling brick rancher is a timeless classic. Offering clean lines and a welcoming entry, this home has so much more to offer than meets the eye. You will be pleasantly surprised to find 3 generously sized bedrooms and 2 1/2 baths which compliment this large living space. Feels so much larger than stated square footage. Entering through the front foyer, you will be greeted with a large entry where all of the family can come in, take off their coats and shoes and not leave another family member or guest standing out in the cold. To the right of the foyer is the formal dining room complete with a corner wood burning fireplace. To the front of the foyer is your large living room, adorned by true hardwood floors which lead to a space for family to gather around a smaller informal dining table. This area is brightened by natural light streaming in from the outside through the sliding doors which lead to a large screened in porch. The screened in porch overlooks the inground pool and large fenced in back yard. It also offers an extra space to use to host company and extend your outdoor living. To the left of the foyer, nestled back in a private area, you are going to find the 3 large bedrooms and the main bathroom. Hardwood floors flow throughout these rooms and the closets are not short on space and offer light to help you find exactly what you are looking for. The master bedroom has its own beautiful tiled bathroom, complete with a walk in shower. The kitchen is wide open with tons of cabinets, deep drawers, an abundant amount of counterspace and plenty of room for you to maneuver around when cooking larger meals. Newer stainless steel appliances and a stainless faucet add beauty and shine to the kitchen. There is seating at the countertop for those quick bites to eat, or for company to hang out and visit with the cook. Storage is definitely not a problem in this house! There is also a pantry in the kitchen. The first floor laundry provides convenience while working on other tasks around the home. The laundry room leads through to the half bath and into the mudroom, where your guests can come in from the garage or the backyard, whether swimming in the gunite inground pool, or just hanging out in the yard, you or your guests will not have to drip water all over when running to the other side of the house just to use the restroom. The half bath is right there by the back door and just inside from the garage for your guests to use! Leading from the mudroom, we take a walk through the 2 car garage and head on down to the full, partially finished, basement where there is storage galore!! An automatic light comes on just as you are reaching the bottom of the steps, so you won't be left in the dark. The basement has a room to the right when you first get down there with built in drawers/shelves with additional, almost hidden storage behind that, a long and wide hallway area and to the left is the utility room, which also offers even more space for storage. The basement is complete with a finished game room/recreation room where you can go to escape from all of your responsibilities or just hang out with friends or use it as a man cave. Sellers are willing to leave the air hockey table and furniture (2 couch sets), if requested. The pool table will not be included and the light over the pool table will be replaced. At the back of this finished room, there is yet ANOTHER closet for storage. The big ticket items were replaced recently, so the proud new owners of this sprawling home will have years of worry free living! All of this and it is sitting on almost a half acre - you truly will not be disappointed. Conveniently and centrally located close to all amenities, this is one to put on the MUST SEE list! Showings require at least 24 hour notice and must be in the evenings or on the weekends.
Sold for $370,000
$370,000
1103 Cedarbrook Ave, Millville, NJ 08332
3beds
1,474sqft
Single Family Residence
Built in 1966
0.46 Acres Lot
$394,600 Zestimate®
$251/sqft
$2,555 Estimated rent
Home value
$394,600
$375,000 - $414,000
$2,555/mo
Zestimate® history
Owner options
List your home for rent
$2,555/mo
Rent Zestimate®
Find your next renter with Zillow Rental Manager. Plus, with online applications, you can quickly screen prospective tenants – for free.
$2,555/mo
Rent Zestimate®
Refinance and save
$2,605/mo
Est. payment
Refinancing to a lower rate could help reduce your monthly payments and save thousands over the life of the loan.
$2,605/mo
Est. payment
Explore your selling options
Work with a Zillow partner agent
Leverage their expertise and Zillow's premium Showcase listings to get your home seen by more buyers.
Get startedList with your own agent
Get your home in front of millions of buyers by listing it on Zillow.
Learn how to do itSell it yourself
Take full control of how buyers see your home on Zillow by listing For Sale by Owner (FSBO).
List your homeWhat's special
Zillow last checked:
Listing updated:
Listed by:
Michelle Urgo 856-392-2295,
Coldwell Banker Excel Realty
Bought with:
NON MEMBER, 0225194075
Non Subscribing Office
Source: Bright MLS,MLS#: NJCB2017160
Facts & features
Interior
Bedrooms & bathrooms
- Bedrooms: 3
- Bathrooms: 3
- Full bathrooms: 2
- 1/2 bathrooms: 1
- Main level bathrooms: 3
- Main level bedrooms: 3
Basement
- Area: 0
Heating
- Forced Air, Natural Gas
Cooling
- Central Air, Electric
Appliances
- Included: Dishwasher, Refrigerator, Cooktop, Gas Water Heater
- Laundry: Has Laundry, Main Level
Features
- Cedar Closet(s), Dining Area, Formal/Separate Dining Room, Pantry, Upgraded Countertops, Other
- Flooring: Wood
- Basement: Full,Partially Finished
- Number of fireplaces: 1
- Fireplace features: Brick, Corner, Mantel(s), Wood Burning
Interior area
- Total structure area: 1,474
- Total interior livable area: 1,474 sqft
- Finished area above ground: 1,474
- Finished area below ground: 0
Property
Parking
- Total spaces: 9
- Parking features: Garage Door Opener, Inside Entrance, Garage Faces Side, Asphalt, Attached, Driveway, On Street
- Attached garage spaces: 2
- Uncovered spaces: 7
Accessibility
- Accessibility features: None
Features
- Levels: One
- Stories: 1
- Patio & porch: Enclosed, Porch, Screened
- Exterior features: Sidewalks
- Has private pool: Yes
- Pool features: Gunite, In Ground, Other, Private
- Fencing: Back Yard
Lot
- Size: 0.46 Acres
- Dimensions: 135.00 x 150.00
Details
- Additional structures: Above Grade, Below Grade
- Parcel number: 100008500007
- Zoning: RESIDENTIAL
- Special conditions: Standard
Construction
Type & style
- Home type: SingleFamily
- Architectural style: Ranch/Rambler
- Property subtype: Single Family Residence
Materials
- Frame
- Foundation: Block
Condition
- Very Good
- New construction: No
- Year built: 1966
Utilities & green energy
- Sewer: Public Sewer
- Water: Public
Community & HOA
Community
- Security: Fire Sprinkler System
- Subdivision: None Available
HOA
- Has HOA: No
Location
- Region: Millville
- Municipality: MILLVILLE CITY
Financial & listing details
- Price per square foot: $251/sqft
- Tax assessed value: $170,400
- Annual tax amount: $6,631
- Date on market: 3/16/2024
- Listing agreement: Exclusive Right To Sell
- Listing terms: Cash,Conventional,FHA,VA Loan
- Inclusions: Air Hockey Table, Living Room Set In Basement, Refrigerator, Dishwasher And Stove, Pool Equipment Except For Robot Vacuum
- Exclusions: Light Over Pool Table (will Be Replaced With A Standard Light); Washer And Dryer And Nest Thermostat (a Standard Thermostat Will Be Replaced). Robot Vacuum For Pool Will Not Be Included. Keyless Entry Knob On Back Door Will Be Replaced And Security Cameras Will Be Removed.
- Ownership: Fee Simple
Price history
| Date | Event | Price |
|---|---|---|
| 7/26/2024 | Sold | $370,000+1.9%$251/sqft |
Source:  Bright MLS #NJCB2017160 Report a problem Bright MLS #NJCB2017160 Report a problem | ||
| 6/12/2024 | Pending sale | $363,000$246/sqft |
Source: Bright MLS #NJCB2017160 Report a problem | ||
| 5/2/2024 | Price change | $363,000-1.9%$246/sqft |
Source: Bright MLS #NJCB2017160 Report a problem | ||
| 3/16/2024 | Listed for sale | $370,000+57.5%$251/sqft |
Source: Bright MLS #NJCB2017160 Report a problem | ||
| 3/24/2021 | Listing removed | -- |
Source: Owner Report a problem | ||
| 5/18/2020 | Listing removed | $234,900$159/sqft |
Source: Owner Report a problem | ||
| 2/18/2020 | Price change | $234,900-2.1%$159/sqft |
Source: Owner Report a problem | ||
| 1/28/2020 | Price change | $239,900-4%$163/sqft |
Source: Owner Report a problem | ||
| 12/13/2019 | Listed for sale | $249,900+138%$170/sqft |
Source: Owner Report a problem | ||
| 8/27/2019 | Sold | $105,000+1.1%$71/sqft |
Source:  SJSRMLS #524572 Report a problem SJSRMLS #524572 Report a problem | ||
| 8/7/2019 | Pending sale | $103,900$70/sqft |
Source: Weichert Realtors Coastal #NJCB121596 Report a problem | ||
| 8/5/2019 | Listed for sale | $103,900$70/sqft |
Source: Weichert Realtors Coastal #NJCB121596 Report a problem | ||
| 8/5/2019 | Pending sale | $103,900$70/sqft |
Source: Weichert Realtors Coastal #NJCB121596 Report a problem | ||
| 7/3/2019 | Listed for sale | $103,900-15.7%$70/sqft |
Source: WEICHERT REALTORS COASTAL #188471 Report a problem | ||
| 3/21/2018 | Listing removed | $123,319-0.6%$84/sqft |
Source: Auction.com Report a problem | ||
| 11/15/2017 | Listing removed | $124,048-42.8%$84/sqft |
Source: Auction.com Report a problem | ||
| 6/9/2017 | Listed for sale | -- |
Source: Auction.com Report a problem | ||
| 4/2/2007 | Sold | $217,000$147/sqft |
Source: Public Record Report a problem | ||
Public tax history
| Year | Property taxes | Tax assessment |
|---|---|---|
| 2025 | $6,688 | $170,400 |
| 2024 | $6,688 +0.8% | $170,400 |
| 2023 | $6,632 +2.7% | $170,400 |
| 2022 | $6,460 +198.5% | $170,400 |
| 2021 | $2,164 -61.1% | $170,400 +23.3% |
| 2020 | $5,566 +19.5% | $138,200 |
| 2019 | $4,656 | $138,200 |
| 2018 | $4,656 +2.2% | $138,200 |
| 2017 | $4,555 +2.3% | $138,200 |
| 2016 | $4,453 -0.2% | $138,200 |
| 2015 | $4,461 +1.4% | $138,200 |
| 2014 | $4,399 +1.5% | $138,200 |
| 2013 | $4,333 -0.8% | $138,200 |
| 2012 | $4,367 -1.7% | $138,200 |
| 2011 | $4,445 +5.5% | $138,200 |
| 2010 | $4,211 +0.7% | $138,200 |
| 2009 | $4,181 +1.1% | $138,200 |
| 2008 | $4,136 | $138,200 |
| 2007 | -- | $138,200 |
| 2006 | -- | $138,200 |
| 2005 | -- | $138,200 +48.9% |
| 2003 | -- | $92,800 |
| 2002 | -- | $92,800 |
| 2001 | -- | $92,800 |
Find assessor info on the county website
Neighborhood: 08332
Nearby homes
- $385,6003 bd3 ba1.8k sqft1105 Cedarbrook Ave, Millville, NJ 08332Off Market
- $347,6003 bd2 ba1.8k sqft1102 Earle Ave, Millville, NJ 08332Off Market
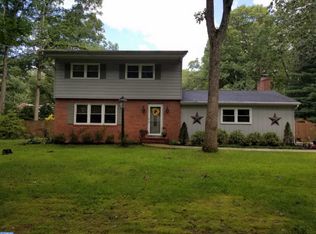
- $360,6003 bd3 ba1.8k sqft440 Carlton Ave, Millville, NJ 08332Off Market
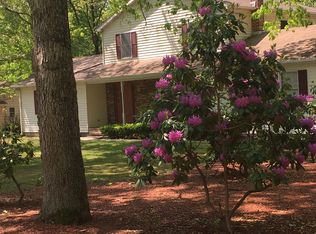
- $347,900-- bd2 ba1.7k sqft1104 Earle Ave, Millville, NJ 08332Off Market
- $304,3003 bd1 ba1.2k sqft1102 Cedarbrook Ave, Millville, NJ 08332Off Market
- $330,8003 bd2 ba1.5k sqft444 Carlton Ave, Millville, NJ 08332Off Market
- $285,600-- bd2 ba1.3k sqft1107 Cedarbrook Ave, Millville, NJ 08332Off Market
- $225,0005 bd3 ba2.1k sqft1104 Cedarbrook Ave, Millville, NJ 08332Sold
Nearby schools
GreatSchools rating
- 4/10Mount Pleasant Elementary SchoolGrades: K-5Distance: 0.6 mi
- 3/10Lakeside Middle SchoolGrades: 6-8Distance: 2.1 mi
- 3/10Millville Senior High SchoolGrades: 9-12Distance: 2.2 mi
Get a cash offer in 3 minutes
Find out how much your home could sell for in as little as 3 minutes with a no-obligation cash offer.
Estimated market value
$394,600
Get a cash offer in 3 minutes
Find out how much your home could sell for in as little as 3 minutes with a no-obligation cash offer.
Estimated market value
$394,600
- New Jersey
- Cumberland County
- Millville
- 08332
- 1103 Cedarbrook Ave
Nearby cities
Nearby neighborhoods
Nearby zip codes
Other Millville Topics
