Skip main navigation
Closed
  • $319,000

    1103 Center St, Mahomet, IL 61853

    3beds
    1,922sqft
    Single Family Residence
    Built in 1985
    -- sqft lot
    $314,400 Zestimate®
    $166/sqft
    $2,170 Estimated rent

    Home value

    $314,400

    $299,000 - $330,000

    $2,170/mo

    Zestimate® history
    Loading
    Loading...

    Owner options

    List your home for rent

    $2,170/mo

    Rent Zestimate®

    Find your next renter with Zillow Rental Manager. Plus, with online applications, you can quickly screen prospective tenants – for free.

    Learn more

    $2,170/mo

    Rent Zestimate®

    Refinance and save

    $2,400/mo

    Est. payment

    Refinancing to a lower rate could help reduce your monthly payments and save thousands over the life of the loan.

    See today's rates

    $2,400/mo

    Est. payment

    Explore your selling options

    Work with a Zillow partner agent

    Leverage their expertise and Zillow's premium Showcase listings to get your home seen by more buyers.

    Get started

    List with your own agent

    Get your home in front of millions of buyers by listing it on Zillow.

    Learn how to do it

    Sell it yourself

    Take full control of how buyers see your home on Zillow by listing For Sale by Owner (FSBO).

    List your home

    What's special

    Cozy electric fireplaceTwo additional bedroomsNew garage doorGenerously sized primary suiteBright open-concept floor planCathedral ceilingsNew windows
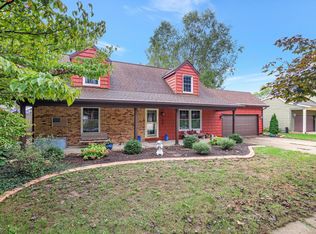
    Welcome home to this spacious and inviting 3-bedroom, 2-bath ranch designed for comfortable everyday living and easy entertaining. Step inside to a bright, open-concept floor plan highlighted by cathedral ceilings that create an airy and welcoming feel throughout the main living space. The heart of the home features a cozy electric fireplace and an effortless flow between the kitchen, dining, and living areas, perfect for gathering with family and friends. A second living space offers more room to spread out and offers plenty of flexibility for a family room, home office, playroom, or additional entertaining space.The generously sized primary suite is a true retreat, featuring TWO walk-in closets and plenty of space to relax and unwind. Two additional bedrooms and a second full bathroom complete the functional ranch-style layout. With two separate living spaces, cathedral ceilings, an open floor plan, and everything conveniently located on one level, this home offers the space and versatility you've been looking for. Updates include new windows, new siding, a new front door, a new garage door, a climate-controlled garage with epoxy floors, central vac with hide-a-hose, and a tankless water heater with recirculation. Come see all that this home has to offer!

    Zillow last checked:

    Listing updated:

    Listed by:

    Creg McDonald 217-493-8341,

    Realty Select One,

    Jennifer Snodsmith 815-370-6730,

    Realty Select One

    Bought with:

    Jeanette During

    TOWN & COUNTRY REALTY,LLP

    Source: MRED as distributed by MLS GRID,MLS#: 12752153MLS Logo

    Facts & features

    Interior

    Bedrooms & bathrooms
    • Bedrooms: 3
    • Bathrooms: 2
    • Full bathrooms: 2
    Rooms
    • Room types: Foyer
    Primary bedroom
    • Features: Bathroom (Full)
    • Area: 247 Square Feet
    • Dimensions: 19X13
    Bedroom 2
    • Area: 210 Square Feet
    • Dimensions: 15X14
    Bedroom 3
    • Area: 108 Square Feet
    • Dimensions: 9X12
    Dining room
    • Area: 119 Square Feet
    • Dimensions: 7X17
    Family room
    • Area: 340 Square Feet
    • Dimensions: 20X17
    Foyer
    • Area: 96 Square Feet
    • Dimensions: 8X12
    Kitchen
    • Features: Kitchen (Eating Area-Table Space, Pantry-Closet)
    • Area: 196 Square Feet
    • Dimensions: 14X14
    Laundry
    • Area: 45 Square Feet
    • Dimensions: 5X9
    Living room
    • Area: 204 Square Feet
    • Dimensions: 12X17
    Heating
    • Electric, Forced Air
    Cooling
    • Central Air
    Appliances
    • Included: Range, Microwave, Dishwasher, Refrigerator
    • Laundry: Main Level
    Features
    • Vaulted Ceiling(s), 1st Floor Bedroom
    • Windows: Skylight(s)
    • Basement: None
    • Number of fireplaces: 1
    • Fireplace features: Electric, Family Room
    Interior area
    • Total structure area: 1,922
    • Total interior livable area: 1,922 sqft
    • Finished area below ground: 0

    Property

    Parking
    • Total spaces: 2
    • Parking features: Garage Door Opener, Yes, Garage Owned, Attached, Garage
    • Attached garage spaces: 2
    • Has uncovered spaces: Yes
    Accessibility
    • Accessibility features: No Disability Access
    Features
    • Stories: 1
    • Patio & porch: Patio, Porch
    Lot
    • Dimensions: 151.44X145X70.72X38.33
    Details
    • Parcel number: 151322103005
    • Special conditions: None

    Construction

    Type & style
    • Home type: SingleFamily
    • Architectural style: Ranch
    • Property subtype: Single Family Residence
    Materials
    • Aluminum Siding
    • Roof: Asphalt
    Condition
    • New construction: No
    • Year built: 1985

    Utilities & green energy

    • Sewer: Public Sewer
    • Water: Public

    Community & HOA

    HOA
    • Services included: None
    Location
    • Region: Mahomet

    Financial & listing details

    • Price per square foot: $166/sqft
    • Tax assessed value: $237,390
    • Annual tax amount: $5,598
    • Date on market: 9/16/2026
    • Listing terms: Conventional
    • Ownership: Fee Simple

    Price history

    DateEventPrice
    10/19/2026Sold$319,000$166/sqft
    Source: MRED as distributed by MLS GRID #12752153 Report a problem
    9/23/2026Contingent$319,000$166/sqft
    Source: MRED as distributed by MLS GRID #12752153 Report a problem
    9/16/2026Listed for sale$319,000+115.5%$166/sqft
    Source: MRED as distributed by MLS GRID #12752153 Report a problem
    5/24/2011Sold$148,000-4.5%$77/sqft
    Source: MRED as distributed by MLS GRID #09435933 Report a problem
    4/22/2011Listed for sale$154,900$81/sqft
    Source: Twin City Realty-L.L.C. #2112080 Report a problem

    Public tax history

    YearProperty taxesTax assessment
    2025$5,598 +8.4%$79,130 +6.3%
    2024$5,163 +8.8%$74,440 +10%
    2023$4,746 +8.2%$67,670 +8.5%
    2022$4,386 +5.8%$62,370 +5.8%
    2021$4,146 +1.9%$58,950 +4.3%
    2020$4,069 +5.8%$56,510 +1.6%
    2019$3,848 $55,620 +2.2%
    2018$3,848 +4.4%$54,420 +5%
    2017$3,687 +0.5%$51,820
    2016$3,668 $51,820
    2015$3,668 +4.5%$51,820 +4.2%
    2014$3,510 +0.2%$49,730
    2013$3,504 +1.1%$49,730
    2012$3,465 +2.9%$49,730
    2011$3,369 +0.6%$49,730
    2010$3,349 $49,730
    2009-- $49,730 +1.6%
    2008-- $48,940
    2007$3,293 -0.2%$48,940 +5.1%
    2006$3,300 +6.1%$46,550 +5.4%
    2005$3,111 +5.9%$44,180
    2004$2,938 +0.6%$44,180 +6.4%
    2003$2,921 +8.3%$41,530 +3.1%
    2002$2,698 +4.8%$40,280 +11.5%
    2001$2,574 +3.7%$36,140 +3.9%
    2000$2,484 $34,780
    Find assessor info on the county website

    Neighborhood: 61853

    Nearby schools

    GreatSchools rating
    Schools provided by the listing agent
    • Elementary: Mahomet Elementary School
    • Middle: Mahomet Junior High School
    • High: Mahomet-Seymour High School
    • District: 3

    Source: MRED as distributed by MLS GRID. This data may not be complete. We recommend contacting the local school district to confirm school assignments for this home.

    Sell for more on Zillow
    Get a Zillow Showcase℠ listing at no additional cost and you could sell for .
    $314,400
    2% more
    +$6,288
    With Zillow Showcase(estimated)

    $320,688

    Sell for more on Zillow
    Get a Zillow Showcase℠ listing at no additional cost and you could sell for .
    $314,400
    2% more
    +$6,288
    With Zillow Showcase(estimated)

    $320,688