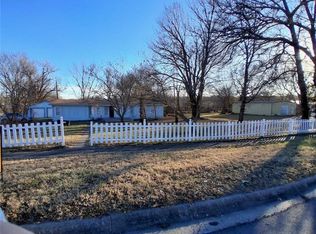
PRICED TO SELL...MOVE-IN CONDITION!!! 3 Bedroom / 2 bath ranch style home on a 100'x300' lot (4 city lots total)* Interior has been gutted and completely remodeled with drywall and added insulation* SPACIOUS Liv/Kit/Din Open floor plan with Barnwood Laminate Flooring*Large Carpeted Master Bedroom with large Master Bathroom and walk-in closet* Additional bedrooms are also carpeted* Kitchen has plenty of cabinet space with Concrete Counter Tops* Kitchen appliances stay*24'x32' detached garage with concrete floor*Home includes 12'x14' wood deck in front and a 6'x8' wood deck in back* Large backyard includes an 8'x8' shed with a partially fenced in area* New sewer line* Only 1 block away from Osawatomie Sports Complex and the Walking/Bike Trail.
Sold
Price Unknown
1103 Chestnut Ave, Osawatomie, KS 66064
3beds
1,424sqft
Single Family Residence
Built in 1984
0.69 Acres Lot
$235,700 Zestimate®
$--/sqft
$1,736 Estimated rent
Home value
$235,700
$222,000 - $250,000
$1,736/mo
Zestimate® history
Owner options
List your home for rent
$1,736/mo
Rent Zestimate®
Find your next renter with Zillow Rental Manager. Plus, with online applications, you can quickly screen prospective tenants – for free.
$1,736/mo
Rent Zestimate®
Refinance and save
Refinancing to a lower rate could help reduce your monthly payments and save thousands over the life of the loan.
Explore your selling options
Work with a Zillow partner agent
Leverage their expertise and Zillow's premium Showcase listings to get your home seen by more buyers.
Get startedList with your own agent
Get your home in front of millions of buyers by listing it on Zillow.
Learn how to do itSell it yourself
Take full control of how buyers see your home on Zillow by listing For Sale by Owner (FSBO).
List your homeWhat's special
Zillow last checked:
Listing updated:
Listing Provided by:
Mark Isenhower 913-259-1350,
Pool Realty, Inc
Bought with:
Crystal Metcalfe, SP00240251
United Real Estate Kansas City
Source: Heartland MLS as distributed by MLS GRID,MLS#: 2476248
Facts & features
Interior
Bedrooms & bathrooms
- Bedrooms: 3
- Bathrooms: 2
- Full bathrooms: 2
Primary bedroom
- Features: Walk-In Closet(s)
- Level: Main
- Dimensions: 11 x 16
Bedroom 2
- Features: Walk-In Closet(s)
- Level: Main
- Dimensions: 11 x 12
Bedroom 3
- Features: Carpet
- Level: Main
- Dimensions: 11 x 11
Primary bathroom
- Features: Shower Only
- Level: Main
- Dimensions: 6 x 11
Bathroom 2
- Features: Shower Over Tub
- Level: Main
- Dimensions: 5 x 7
Dining room
- Level: Main
- Dimensions: 11 x 11
Kitchen
- Level: Main
- Dimensions: 11 x 11
Laundry
- Level: Main
- Dimensions: 7 x 10
Living room
- Level: Main
- Dimensions: 17 x 23
Heating
- Natural Gas
Cooling
- Electric
Appliances
- Included: Dishwasher, Gas Range
- Laundry: Off The Kitchen
Features
- Walk-In Closet(s)
- Flooring: Carpet, Laminate, Tile
- Basement: Crawl Space
- Has fireplace: No
Interior area
- Total structure area: 1,424
- Total interior livable area: 1,424 sqft
- Finished area above ground: 1,424
- Finished area below ground: 0
Property
Parking
- Total spaces: 2
- Parking features: Detached
- Garage spaces: 2
Features
- Patio & porch: Deck
- Fencing: Partial
Lot
- Size: 0.69 Acres
- Dimensions: 100 x 300
- Features: City Lot
Details
- Additional structures: Shed(s)
- Parcel number: 1721004024001000
Construction
Type & style
- Home type: SingleFamily
- Architectural style: Traditional
- Property subtype: Single Family Residence
Materials
- Frame
- Roof: Composition
Condition
- Year built: 1984
Utilities & green energy
- Sewer: Public Sewer
- Water: Public
Community & neighborhood
Security
- Security features: Smoke Detector(s)
Location
- Region: Osawatomie
- Subdivision: Osawatomie
HOA & financial
HOA
- Has HOA: No
Other
Other facts
- Listing terms: Cash,Conventional,FHA,VA Loan
- Ownership: Investor
Price history
| Date | Event | Price |
|---|---|---|
| 3/7/2026 | Listing removed | $2,000$1/sqft |
Source: Zillow Rentals Report a problem | ||
| 2/20/2026 | Listed for rent | $2,000$1/sqft |
Source: Zillow Rentals Report a problem | ||
| 7/3/2024 | Sold | -- |
Source:  Heartland MLS as distributed by MLS GRID #2476248 Report a problem Heartland MLS as distributed by MLS GRID #2476248 Report a problem | ||
| 5/30/2024 | Pending sale | $187,000$131/sqft |
Source: Heartland MLS as distributed by MLS GRID #2476248 Report a problem | ||
| 5/1/2024 | Price change | $187,000-1.5%$131/sqft |
Source: Heartland MLS as distributed by MLS GRID #2476248 Report a problem | ||
| 3/26/2024 | Listed for sale | $189,900$133/sqft |
Source: Heartland MLS as distributed by MLS GRID #2476248 Report a problem | ||
| 2/1/2021 | Sold | -- |
Source: Public Record Report a problem | ||
| 10/29/2020 | Listing removed | -- |
Source: Auction.com Report a problem | ||
| 6/20/2020 | Listed for sale | -- |
Source: Hudson & Marshall Report a problem | ||
| 4/5/2019 | Listing removed | -- |
Source: Hudson & Marshall Report a problem | ||
| 3/8/2019 | Listed for sale | -- |
Source: Hudson & Marshall Report a problem | ||
Public tax history
| Year | Property taxes | Tax assessment |
|---|---|---|
| 2025 | -- | $21,620 +28.5% |
| 2024 | $3,055 -2.8% | $16,830 -0.2% |
| 2023 | $3,142 +31.3% | $16,857 +38.5% |
| 2022 | $2,393 | $12,167 +26.7% |
| 2021 | -- | $9,603 +11.6% |
| 2020 | $1,731 | $8,602 |
| 2019 | $1,731 +11.6% | -- |
| 2018 | $1,552 | -- |
| 2017 | $1,552 | -- |
| 2016 | -- | -- |
| 2015 | -- | -- |
| 2014 | -- | -- |
| 2013 | -- | -- |
| 2012 | -- | -- |
| 2011 | -- | -- |
| 2009 | -- | $10,615 -4.2% |
| 2008 | -- | $11,075 +0.3% |
| 2007 | -- | $11,040 |
| 2006 | -- | $11,040 |
| 2005 | -- | $11,040 +3.3% |
| 2004 | -- | $10,684 +21.3% |
| 2003 | -- | $8,809 +4.6% |
| 2002 | -- | $8,418 +4.1% |
| 2000 | -- | $8,084 |
Find assessor info on the county website
Neighborhood: 66064
Nearby schools
GreatSchools rating
- 5/10Trojan Elementary SchoolGrades: 1-5Distance: 0.9 mi
- 4/10Osawatomie Middle SchoolGrades: 6-8Distance: 0.8 mi
- 5/10Osawatomie High SchoolGrades: 9-12Distance: 0.5 mi
- Kansas
- Miami County
- Osawatomie
- 66064
- 1103 Chestnut Ave
Nearby cities
Nearby zip codes
Other Osawatomie Topics
