MLS# 292475 Welcome to 1103 Chinook Dr in Richland—where thoughtful design meets exceptional outdoor living. This 4-bedroom, 3-bathroom home offers 2,618 sq. ft. of well-designed space, blending comfort, functionality, and entertainment.Inside, the heart of the home showcases an oversized kitchen island with abundant storage, a convenient butler’s pantry, and stunning panoramic doors that open wide to the backyard—creating seamless indoor-outdoor living. Enjoy beautiful west and north-facing views with natural light pouring throughout the space.Step outside to a true resort-style backyard. The impressive 18x38 pool features an automatic cover, color-changing water bowl fountains, a built-in lounge pad, and a slide—perfect for both relaxing and entertaining. A swim deck and 13x18 sunshade extension provide additional space to unwind on warm days. The expansive Trex deck offers plenty of room for patio furniture and entertaining, complemented by a high-end outdoor fire pit and wonderful views overlooking the city. The fully landscaped front and rear yards are enhanced with landscape lighting and an outdoor Sonos speaker system, creating an inviting atmosphere day or night. The lower yard space is plumbed with irrigation for future garden expansion if desired.This property is built for fun and versatility. Enjoy your own pickleball/basketball court, plus a dedicated play area complete with netting, swings, and a climbing wall with stairs to get down to it or you can take the slide! Additional features include lower-level storage with a garage door, extra parking, and an upgraded finished 3 car garage equipped with a mini split system to control temperature, built-in cabinetry, hot and cold water with a sink, and expansive overhead storage.This is more than a home—it’s a lifestyle property designed for entertaining, recreation, and everyday ease in one of Richland’s sought-after locations.
Sold for $784,900
$784,900
1103 Chinook Dr, Richland, WA 99352
4beds
2,618sqft
Single Family Residence
Built in 2020
0.35 Acres Lot
$784,800 Zestimate®
$300/sqft
$3,469 Estimated rent
Home value
$784,800
$746,000 - $824,000
$3,469/mo
Zestimate® history
Owner options
List your home for rent
$3,469/mo
Rent Zestimate®
Find your next renter with Zillow Rental Manager. Plus, with online applications, you can quickly screen prospective tenants – for free.
$3,469/mo
Rent Zestimate®
Refinance and save
$4,774/mo
Est. payment
Refinancing to a lower rate could help reduce your monthly payments and save thousands over the life of the loan.
$4,774/mo
Est. payment
Explore your selling options
Work with a Zillow partner agent
Leverage their expertise and Zillow's premium Showcase listings to get your home seen by more buyers.
Get startedList with your own agent
Get your home in front of millions of buyers by listing it on Zillow.
Learn how to do itSell it yourself
Take full control of how buyers see your home on Zillow by listing For Sale by Owner (FSBO).
List your homeWhat's special
Resort-style backyardSwim deckOutdoor sonos speaker systemHigh-end outdoor fire pitColor-changing water bowl fountainsLandscape lightingBuilt-in lounge pad
Zillow last checked:
Listing updated:
Listed by:
Jared Retter 509-528-7006,
Retter and Company Sotheby's
Bought with:
Terra Nyce, 22008578
Retter and Company Sotheby's
Kurt Nyce, 25008807
Source: PACMLS,MLS#: 292475
Facts & features
Interior
Bedrooms & bathrooms
- Bedrooms: 4
- Bathrooms: 3
- Full bathrooms: 3
Bedroom
- Level: U
- Area: 195
- Dimensions: 15 x 13
Bedroom 1
- Level: U
- Area: 120
- Dimensions: 12 x 10
Bedroom 2
- Level: U
- Area: 120
- Dimensions: 12 x 10
Bedroom 3
- Level: L
- Area: 117
- Dimensions: 13 x 9
Dining room
- Level: M
- Area: 120
- Dimensions: 10 x 12
Family room
- Level: M
- Area: 360
- Dimensions: 18 x 20
Kitchen
- Level: M
- Area: 156
- Dimensions: 12 x 13
Living room
- Level: L
- Area: 405
- Dimensions: 27 x 15
Heating
- Gas, Natural Gas
Cooling
- Central Air, Electric
Appliances
- Included: Dishwasher, Disposal, Microwave, Range/Oven, Refrigerator
- Laundry: Sink
Features
- Raised Ceiling(s), Ceiling Fan(s)
- Flooring: Carpet, Laminate, Tile
- Windows: Double Pane Windows, Windows - Vinyl, Drapes/Curtains/Blinds
- Basement: Yes
- Number of fireplaces: 1
- Fireplace features: 1, Gas, Family Room
Interior area
- Total structure area: 2,618
- Total interior livable area: 2,618 sqft
Property
Parking
- Total spaces: 3
- Parking features: Attached, Garage Door Opener, Finished, Off Street, 3 car
- Attached garage spaces: 3
Features
- Levels: 1 Story w/Basement
- Stories: 1
- Patio & porch: Deck/Open, Patio/Covered, Patio/Open, Deck/Trex-type
- Exterior features: Athletic Court
- Has private pool: Yes
- Pool features: In Ground, Vinyl Liner
- Fencing: Partial
- Has view: Yes
Lot
- Size: 0.35 Acres
- Features: Located in City Limits, Garden, Terraced Yard, Cul-De-Sac
Details
- Additional structures: Shop
- Parcel number: 120982040000021
- Zoning description: Single Family R
Construction
Type & style
- Home type: SingleFamily
- Property subtype: Single Family Residence
Materials
- Stucco
- Foundation: Concrete
- Roof: Comp Shingle
Condition
- Existing Construction (Not New)
- New construction: No
- Year built: 2020
Utilities & green energy
- Water: Public
- Utilities for property: Sewer Connected
Community & HOA
Community
- Subdivision: White Bluffs Ph 4,Richland South
HOA
- Has HOA: Yes
Location
- Region: Richland
Financial & listing details
- Price per square foot: $300/sqft
- Tax assessed value: $624,060
- Annual tax amount: $5,218
- Date on market: 4/28/2026
- Listing terms: Cash,Conventional,FHA,VA Loan
- Inclusions: Fridge
- Electric utility on property: Yes
- Road surface type: Paved
Price history
| Date | Event | Price |
|---|---|---|
| 5/28/2026 | Sold | $784,900+1.3%$300/sqft |
Source:  PACMLS #292475 Report a problem PACMLS #292475 Report a problem | ||
| 5/9/2026 | Pending sale | $774,900$296/sqft |
Source: PACMLS #292475 Report a problem | ||
| 4/28/2026 | Listed for sale | $774,900+58.1%$296/sqft |
Source: PACMLS #292475 Report a problem | ||
| 9/4/2020 | Sold | $490,000-4.5%$187/sqft |
Source: PACMLS #243276 Report a problem | ||
| 6/14/2020 | Price change | $513,000-1%$196/sqft |
Source: Coldwell Banker Tomlinson #243276 Report a problem | ||
| 4/25/2020 | Price change | $518,000+9.1%$198/sqft |
Source: Coldwell Banker Tomlinson #243276 Report a problem | ||
| 1/30/2020 | Listed for sale | $475,000+411%$181/sqft |
Source: Coldwell Banker Tomlinson Associated Brokers #243276 Report a problem | ||
| 11/21/2019 | Sold | $92,956$36/sqft |
Source: Public Record Report a problem | ||
Public tax history
| Year | Property taxes | Tax assessment |
|---|---|---|
| 2024 | $5,735 +1811.7% | $624,060 +8.7% |
| 2023 | $300 -93.6% | $574,290 +21% |
| 2022 | $4,680 -0.1% | $474,750 +11% |
| 2021 | $4,683 +3.6% | $427,770 +8.1% |
| 2020 | $4,518 +515.4% | $395,790 +559.6% |
| 2019 | $734 -13.5% | $60,000 -20% |
| 2018 | $849 | $75,000 |
Find assessor info on the county website
Neighborhood: 99352
Nearby homes
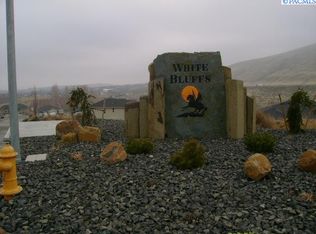
- $--10,018.8 Square FeetLOT 21 Phase 4 White Blfs, Richland, WA 99352Off Market
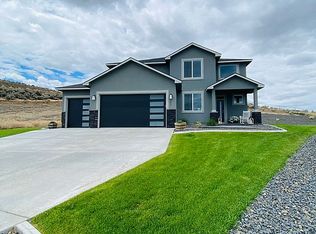
- $569,7004 bd3 ba2.2k sqft1111 Chinook Dr, Richland, WA 99352Off Market
- $626,3004 bd3 ba2.3k sqft4869 Tillamook Dr, Richland, WA 99352Off Market
- $--10,454.4 Square FeetLOT 23 Phase 4 White Blfs LOT 23, Richland, WA 99352Off Market

- $570,2003 bd2 ba2.2k sqft4811 Tillamook Dr, Richland, WA 99352Off Market
- $572,200-- bd-- ba1.9k sqft1110 Chinook Dr, Richland, WA 99352Off Market
- $588,1004 bd2 ba2.5k sqft4857 Tillamook Dr, Richland, WA 99352Off Market
- $590,0004 bd3 ba2.5k sqft4857 Tillamook Dr, Richland, WA 99354Sold
Nearby schools
GreatSchools rating
- 8/10White Bluffs Elementary SchoolGrades: PK-5Distance: 0.7 mi
- 7/10Leona Libby Middle SchoolGrades: 6-8Distance: 2.4 mi
- 8/10Richland High SchoolGrades: 9-12Distance: 3.4 mi
Schools provided by the listing agent
- District: Richland
Source: PACMLS. This data may not be complete. We recommend contacting the local school district to confirm school assignments for this home.


Get pre-qualified for a loan
At Zillow Home Loans, we can pre-qualify you in as little as 5 minutes with no impact to your credit score.An equal housing lender. NMLS #10287.
Sell for more on Zillow
Get a Zillow Showcase℠ listing at no additional cost and you could sell for .
$784,800
2% more
+$15,696
With Zillow Showcase(estimated)
$800,496
- Washington
- Benton County
- Richland
- 99352
- 1103 Chinook Dr
Nearby cities
Nearby zip codes
Other Richland Topics
