Skip main navigation
Closed
  • $750,000

    1103 Clearspring Dr, Charleston, SC 29412

    5beds
    2,188sqft
    Single Family Residence
    Built in 1999
    7,840.8 Square Feet Lot
    $752,200 Zestimate®
    $343/sqft
    $4,299 Estimated rent

    Home value

    $752,200

    $715,000 - $790,000

    $4,299/mo

    Zestimate® history
    Loading
    Loading...

    Owner options

    List your home for rent

    $4,299/mo

    Rent Zestimate®

    Find your next renter with Zillow Rental Manager. Plus, with online applications, you can quickly screen prospective tenants – for free.

    Learn more

    $4,299/mo

    Rent Zestimate®

    Refinance and save

    $4,199/mo

    Est. payment

    Refinancing to a lower rate could help reduce your monthly payments and save thousands over the life of the loan.

    See today's rates

    $4,199/mo

    Est. payment

    Explore your selling options

    Work with a Zillow partner agent

    Leverage their expertise and Zillow's premium Showcase listings to get your home seen by more buyers.

    Get started

    List with your own agent

    Get your home in front of millions of buyers by listing it on Zillow.

    Learn how to do it

    Sell it yourself

    Take full control of how buyers see your home on Zillow by listing For Sale by Owner (FSBO).

    List your home

    What's special

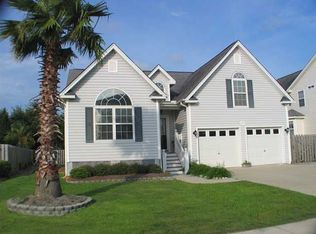
    Welcome home to 1103 Clearspring Drive! Nestled on the corner of a quiet cul-de-sac in the desirable Ocean Neighbors community, this renovated home blends thoughtful updates, flexible living spaces, and an open, inviting layout that works for everyone. Step through the grand foyer into the spacious, light-filled main living area. From there, the flow is effortless- step into the vaulted dining room at the front of the home, or head to the sunny eat-in at the back of the home, where you'll find a brand-new island that's perfect for entertaining friends, enjoying meals together, or just everyday living. Between the dining areas is the recently updated kitchen, the true heart of the home! Featuring high-end stainless appliances, shaker cabinets, ample pantry, and loads of storage, thiskitchen has the space and functionality to satisfy any home chef! Also on the main level, the owner's suite has been transformed with a spa-like retreat- a frameless-glass shower, stand-alone soaking tub, 72" double vanity, slate-look tile, and custom wood shelving! Downstairs, you'll find a fourth bedroom which would be perfect for a private office, older children, or bedroom for your multigenerational family. The lower level includes a full bath, a massive flex space that's perfect for a second living room or fifth bedroom (including closet), and it's own separate access from the rear of the home. This space flows to a screened porch and multi-level deck- ideal for a guest suite, home office, creative studio, or additional living space. The backyard is private and inviting, perfect for outdoor dining, relaxing, or hobbies, and the garage provides ample room for storage, projects, or your favorite pursuits, including enough space for double car lifts! Over $100K in upgrades have been completed in the past year alone: a new HVAC system with fully paid service agreement through 2035, all-new ductwork, fully re-plumbed home with pex piping, a tankless water heater, updated lighting and fans throughout, fresh Sherwin Williams Oyster White paint in all main living areas, bedrooms, and hall baths, refreshed exterior decking, and more, everything thoughtfully done so you can move in and enjoy life immediately! Ocean Neighbors offers a strong sense of community with a playground, a neighborhood dock for fishing, kayaking, or paddleboarding, and easy access to daily essentials, grocery stores, and restaurants. Folly Beach is less than four miles away with zero stoplights, making spontaneous trips to the sand and surf a part of everyday living! Whether you're hosting friends, working from home, or just enjoying a quiet evening on the porch, this home offers flexible spaces, modern upgrades, and an unbeatable location. Schedule your visit today and see why 1103 Clearspring Drive is the perfect place to call home!

    Zillow last checked:

    Listing updated:

    Listed by:

    The Boulevard Company

    Bought with:

    AgentOwned Realty Charleston Group

    Source: CTMLS,MLS#: 25030855MLS Logo

    Facts & features

    Interior

    Bedrooms & bathrooms
    • Bedrooms: 5
    • Bathrooms: 3
    • Full bathrooms: 3
    Heating
    • Baseboard, Central, Natural Gas
    Cooling
    • Central Air
    Appliances
    • Laundry: Electric Dryer Hookup
    Features
    • Ceiling - Cathedral/Vaulted, Ceiling - Smooth, Tray Ceiling(s), High Ceilings, Walk-In Closet(s), Central Vacuum, Eat-in Kitchen
    • Flooring: Ceramic Tile, Wood
    • Windows: Window Treatments
    • Number of fireplaces: 1
    • Fireplace features: Gas Log, Great Room, Living Room, One
    Interior area
    • Total structure area: 2,188
    • Total interior livable area: 2,188 sqft

    Property

    Parking
    • Total spaces: 2
    • Parking features: Garage, Garage Door Opener
    • Garage spaces: 2
    Features
    • Levels: Two
    • Stories: 2
    • Patio & porch: Deck, Front Porch, Screened, Porch
    • Exterior features: Lawn Irrigation, Rain Gutters, Stoop
    • Fencing: Partial,Wood
    Lot
    • Size: 7,840 sqft
    Details
    • Additional structures: Storage
    • Parcel number: 4310000106

    Construction

    Type & style
    • Home type: SingleFamily
    • Architectural style: Traditional
    • Property subtype: Single Family Residence
    Materials
    • Vinyl Siding
    • Foundation: Raised
    • Roof: Architectural
    Condition
    • New construction: No
    • Year built: 1999

    Utilities & green energy

    • Sewer: Public Sewer
    • Water: Public
    • Utilities for property: Charleston Water Service, Dominion Energy

    Community & neighborhood

    Security
    • Security features: Security System
    Community
    • Community features: Park
    Location
    • Region: Charleston
    • Subdivision: Ocean Neighbors

    Other

    Other facts
    • Listing terms: Cash,Conventional,FHA,VA Loan

    Price history

    DateEventPrice
    4/14/2026Sold$750,000$343/sqft
    Source: CTMLS #25030855 Report a problem
    11/19/2025Listed for sale$750,000+14.3%$343/sqft
    Source: CTMLS #25030855 Report a problem
    9/20/2024Sold$656,000-0.5%$300/sqft
    Source: CTMLS #24021977 Report a problem
    9/6/2024Contingent$659,000$301/sqft
    Source: CTMLS #24021977 Report a problem
    8/30/2024Listed for sale$659,000+193.7%$301/sqft
    Source: CTMLS #24021977 Report a problem
    12/3/1999Sold$224,350$103/sqft
    Source: Public Record Report a problem

    Public tax history

    YearProperty taxesTax assessment
    2025$10,939 +96.1%$39,360 +105.6%
    2024$5,578 +235.2%$19,140 +50%
    2023$1,664 +4.4%$12,760
    2022$1,594 -4.6%$12,760
    2021$1,670 -3.5%$12,760
    2020$1,731 $12,760 +15.1%
    2019$1,731 $11,090
    2017$1,731 +16.2%$11,090
    2016$1,489 +4.3%$11,090
    2015$1,428 -3.2%$11,090
    2014$1,476 --
    2011$1,476 +0.8%--
    2010$1,464 -1.7%$11,040
    2009$1,489 +8%$11,040
    2008$1,379 -27.5%$11,040
    2006$1,902 -0.9%$11,040
    2005$1,918 +21.3%$11,040 +41.9%
    2004$1,581 +0.8%$7,780
    2003$1,568 +2.5%$7,780
    2002$1,530 +10.9%$7,780 +22.3%
    2000$1,379 $6,360

    Find assessor info on the county website

    Neighborhood: Ocean Neighbors

    Nearby schools

    GreatSchools rating
    Schools provided by the listing agent
    • Elementary: James Island
    • Middle: Camp Road
    • High: James Island Charter

    Source: CTMLS. This data may not be complete. We recommend contacting the local school district to confirm school assignments for this home.

    Get a cash offer in 3 minutes
    Find out how much your home could sell for in as little as 3 minutes with a no-obligation cash offer.
    Estimated market value
    $752,200
    Get a cash offer in 3 minutes
    Find out how much your home could sell for in as little as 3 minutes with a no-obligation cash offer.
    Estimated market value
    $752,200