Welcome home to this spacious 4-bedroom, 3-bath home in desirable Mount Juliet, offering plenty of room to live, work, and entertain! The main level features a welcoming living room with fireplace, dining room, and a generously sized kitchen with abundant counter space, an island with built-in oven, and room for a cozy breakfast nook. The spacious primary suite includes a private ensuite bath, while the finished basement provides even more living space with a second fireplace, home office, and large laundry room with ample counter space for folding and ironing. Step outside to enjoy the expansive fenced backyard, backing to a tree line for added privacy and a peaceful setting. A 2-car side-attached garage adds convenience and storage. With versatile living spaces, two fireplaces, a private backyard, and a desirable Mount Juliet location, this home has the space and features you've been looking for!
Under contract - showing
$475,000
1103 Clearview Dr, Mount Juliet, TN 37122
4beds
3,204sqft
Single Family Residence, Residential
Built in 1978
0.67 Acres Lot
$-- Zestimate®
$148/sqft
$-- HOA
What's special
- 30 days
- 650
- 56
Likely to sell faster than
Zillow last checked:
Listing updated:
Listed by:
Alexander Shipley 629-313-2110,
Keller Williams Realty 615-822-8585
Source: RealTracs MLS as distributed by MLS GRID,MLS#: 3596128
Facts & features
Interior
Bedrooms & bathrooms
- Bedrooms: 4
- Bathrooms: 3
- Full bathrooms: 3
- Main level bedrooms: 4
Heating
- Central
Cooling
- Central Air
Appliances
- Included: Electric Oven, Electric Range, Dishwasher, Microwave, Refrigerator
Features
- Flooring: Wood, Laminate, Luxury Vinyl, Tile
- Basement: Finished
- Number of fireplaces: 2
- Fireplace features: Gas
Interior area
- Total structure area: 3,204
- Total interior livable area: 3,204 sqft
- Finished area above ground: 1,842
- Finished area below ground: 1,362
Property
Parking
- Total spaces: 4
- Parking features: Garage Faces Side, Driveway
- Garage spaces: 2
- Uncovered spaces: 2
Features
- Levels: Two
- Stories: 1
- Patio & porch: Deck
- Fencing: Back Yard
Lot
- Size: 0.67 Acres
- Dimensions: 125 x 234.8
Details
- Parcel number: 076E A 01700 000
- Special conditions: Standard
Construction
Type & style
- Home type: SingleFamily
- Property subtype: Single Family Residence, Residential
Materials
- Brick
- Roof: Shingle
Condition
- New construction: No
- Year built: 1978
Utilities & green energy
- Sewer: Public Sewer
- Water: Public
- Utilities for property: Water Available
Community & HOA
Community
- Subdivision: -
HOA
- Has HOA: No
Location
- Region: Mount Juliet
Financial & listing details
- Price per square foot: $148/sqft
- Tax assessed value: $318,600
- Annual tax amount: $1,751
- Date on market: 9/18/2026
Estimated market value
Not available
Estimated sales range
Not available
Not available
Price history
| Date | Event | Price |
|---|---|---|
| 9/23/2026 | Contingent | $475,000$148/sqft |
Source:  RealTracs MLS as distributed by MLS GRID #3596128 Report a problem | ||
| 9/18/2026 | Listed for sale | $475,000+137.5%$148/sqft |
Source: RealTracs MLS as distributed by MLS GRID #3596128 Report a problem | ||
| 7/22/2013 | Sold | $200,000+0.3%$62/sqft |
Source: RealTracs MLS as distributed by MLS GRID #1460316 Report a problem | ||
| 6/18/2013 | Listed for sale | $199,500$62/sqft |
Source: Crye-Leike #1460316 Report a problem | ||
Public tax history
| Year | Property taxes | Tax assessment |
|---|---|---|
| 2025 | $1,751 +8.9% | $79,650 |
| 2024 | $1,608 | $79,650 |
| 2023 | $1,608 | $79,650 |
| 2022 | $1,608 | $79,650 |
| 2021 | -- | $79,650 +62.3% |
| 2020 | $1,318 +6.6% | $49,075 |
| 2019 | $1,236 -6.2% | $49,075 |
| 2018 | $1,318 0% | $49,075 |
| 2017 | $1,318 -14.1% | $49,075 |
| 2016 | $1,534 +12.9% | $49,075 |
| 2015 | $1,360 -1.9% | $49,075 -1.9% |
| 2014 | $1,386 | $50,029 |
| 2013 | $1,386 +0% | $50,029 |
| 2012 | $1,386 +2.6% | $50,029 |
| 2011 | $1,351 | $50,029 |
| 2010 | -- | $50,029 -3.5% |
| 2009 | $1,261 | $51,834 |
| 2008 | $1,261 +9.1% | $51,834 +11.2% |
| 2007 | $1,156 | $46,593 |
| 2006 | $1,156 | $46,593 |
| 2005 | $1,156 -16.5% | $46,593 |
| 2003 | $1,384 +13.8% | $46,593 +13.8% |
| 2002 | $1,215 | $40,925 |
| 2001 | -- | $40,925 -75% |
| 2000 | -- | $163,699 |
Find assessor info on the county website
Monthly payment
Est. payment
Payment breakdown
Explore the cost of this home by adjusting the details. Changes won't be saved.Climate risks
Neighborhood: 37122
Nearby schools
Schools provided by the listing agent
- Elementary: Stoner Creek Elementary
- Middle: West Wilson Middle School
- High: Mt. Juliet High School
Source: RealTracs MLS as distributed by MLS GRID. This data may not be complete. We recommend contacting the local school district to confirm school assignments for this home.
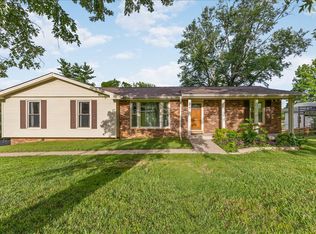

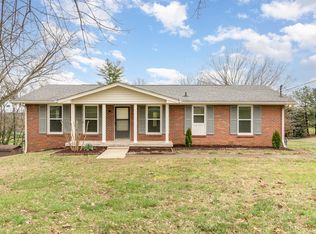
Similar homes
- $470,0003 bd2 ba2.8k sqft1305 Clearview Dr, Mount Juliet, TN 37122For Sale
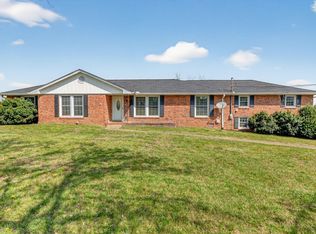
 MLS ID #3159606, David Jordan. RealTracs MLS as distributed by MLS GRID
- $469,9004 bd2 ba1.9k sqft3400 Old Lebanon Dirt Rd, Mount Juliet, TN 37122For Sale
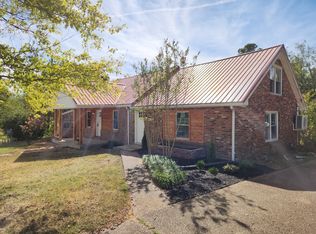 MLS ID #3601686, Mike Wilkerson. RealTracs MLS as distributed by MLS GRID
- $--3 bd2 ba1.8k sqft155 Ridgecrest Dr, Mount Juliet, TN 37122Auction
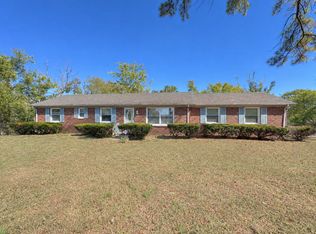 MLS ID #3612394, Jim Agee. RealTracs MLS as distributed by MLS GRID
- $510,0003 bd2 ba2.1k sqft495 Page Dr, Mount Juliet, TN 37122For Sale
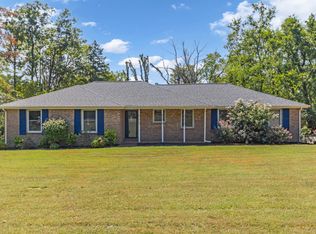 MLS ID #3546522, Timothy Lever. RealTracs MLS as distributed by MLS GRID
- $489,9004 bd3 ba2.6k sqft2110 Oaksprings Pl, Mount Juliet, TN 37122For SaleMLS ID #3610541, Pam Bodiford. RealTracs MLS as distributed by MLS GRID
- $515,0003 bd2 ba2.1k sqft5034 Winslow Dr, Mount Juliet, TN 37122For SaleMLS ID #3255752, Melonie Rich. RealTracs MLS as distributed by MLS GRID
- $530,0005 bd3 ba2k sqft118 Catalpa Dr, Mount Juliet, TN 37122For SaleMLS ID #3542999, Hussein Alnuaimi. RealTracs MLS as distributed by MLS GRID
- $509,9004 bd3 ba2.5k sqft1520 Brookstone Cir, Mount Juliet, TN 37122For SaleMLS ID #3303988, Kendra Smith. RealTracs MLS as distributed by MLS GRID
- $474,9505 bd3 ba2.4k sqft1713 Kendall Cove Ln, Mount Juliet, TN 37122For SaleMLS ID #3546110, Baker Reynolds. RealTracs MLS as distributed by MLS GRID
- $475,0004 bd3 ba2.2k sqft8008 Streamside Dr, Mount Juliet, TN 37122For SaleMLS ID #3229532, Bernie Gallerani. RealTracs MLS as distributed by MLS GRID
- $469,9003 bd3 ba1.9k sqft1061 Oakhall Dr, Mount Juliet, TN 37122For SaleMLS ID #3529535, David L. Schardt. RealTracs MLS as distributed by MLS GRID
- $549,0004 bd3 ba2.7k sqft2105 Bedford Bnd, Mount Juliet, TN 37122For SaleMLS ID #3516429, Andy Carlton. RealTracs MLS as distributed by MLS GRID
- $409,0003 bd2 ba2k sqft101 Creekwood Dr, Mount Juliet, TN 37122For SaleMLS ID #3528590, Israel Sanjuan-Reyes. RealTracs MLS as distributed by MLS GRID
- $485,0005 bd3 ba2.4k sqft2100 Billingsham Ct, Mount Juliet, TN 37122For SaleMLS ID #3228641, Dave Townsend. RealTracs MLS as distributed by MLS GRID
- $649,0004 bd3 ba2.7k sqft719 Crestmark Dr, Mount Juliet, TN 37122For SaleMLS ID #3596606, Scott Pettus. RealTracs MLS as distributed by MLS GRID
- $675,0004 bd3 ba3.2k sqft8004 Ritter Dr, Mount Juliet, TN 37122For Sale
 MLS ID #247886, Ashley Luther, Chord Real Estate. UCMLS
- $539,0004 bd3 ba2.5k sqft602 Pemberton Ct, Mount Juliet, TN 37122For SaleMLS ID #3540330, Aruna Khadka. RealTracs MLS as distributed by MLS GRID
- $419,9004 bd3 ba2k sqft2408 Newberry Ln, Mount Juliet, TN 37122For SaleMLS ID #3510877, Traci Johnson Ardovino. RealTracs MLS as distributed by MLS GRID
- $425,0003 bd3 ba1.9k sqft5103 Citation Ct, Mount Juliet, TN 37122For SaleMLS ID #3514653, Marqueze D. Williams Sr.. RealTracs MLS as distributed by MLS GRID
