Skip main navigation
Closed
  • $585,000

    1103 Clover Ln, Matthews, NC 28104

    4beds
    2,808sqft
    Single Family Residence
    Built in 2017
    0.32 Acres Lot
    $582,400 Zestimate®
    $208/sqft
    $3,107 Estimated rent

    Home value

    $582,400

    Estimated sales range

    Not available

    $3,107/mo

    Zestimate® history
    Loading
    Loading...

    Owner options

    List your home for rent

    $3,107/mo

    Rent Zestimate®

    Find your next renter with Zillow Rental Manager. Plus, with online applications, you can quickly screen prospective tenants – for free.

    Learn more

    $3,107/mo

    Rent Zestimate®

    Refinance and save

    $3,825/mo

    Est. payment

    Refinancing to a lower rate could help reduce your monthly payments and save thousands over the life of the loan.

    See today's rates

    $3,825/mo

    Est. payment

    Explore your selling options

    Work with a Zillow partner agent

    Leverage their expertise and Zillow's premium Showcase listings to get your home seen by more buyers.

    Get started

    List with your own agent

    Get your home in front of millions of buyers by listing it on Zillow.

    Learn how to do it

    Sell it yourself

    Take full control of how buyers see your home on Zillow by listing For Sale by Owner (FSBO).

    List your home

    What's special

    Charming gazeboVersatile loftPrivate officePrivate fully fenced backyardSpacious family roomBright open floor planLarge corner-lot property
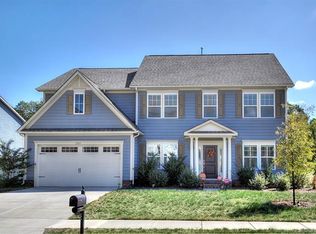
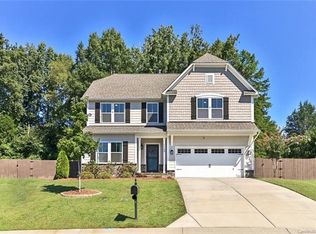
    Welcome home to this beautifully maintained, large corner-lot property in the conveniently located Chestnut Place, featuring a bright, open floor plan ideal for everyday living and entertaining. The main level offers a spacious family room, a bright, open kitchen featuring crisp white cabinetry, stainless steel appliances, a granite island with a breakfast bar, a tile backsplash, and a seamless flow into the breakfast area. Additionally, a walk-in pantry and butler’s pantry, a formal dining room, and a private office. Upstairs features a generous primary bedroom, three additional bedrooms, a versatile loft, and a convenient upper-level laundry room. Enjoy the private, fully fenced backyard with patio and charming gazebo, perfect for relaxing or hosting guests. Attached 2-car garage with keypad entry. Easy access to shopping and dining in Downtown Matthews, Stonecrest, and Blakeney, plus walkable access to local shops, restaurants and Harris Teeter. Enjoy outdoor recreation at Colonel Francis Beatty Park, the Matthews Sportsplex, and other local green spaces, all while staying conveniently connected to I-485 for commuting to Charlotte and Ballantyne.

    Zillow last checked:

    Listing updated:

    Listing Provided by:

    Thomas Watson thomas.watson@lpt.com,

    LPT Realty LLC

    Bought with:

    DJ Pomposini

    HoneyBee Real Estate

    Source: Canopy MLS as distributed by MLS GRID,MLS#: 4336114MLS Logo

    Facts & features

    Interior

    Bedrooms & bathrooms
    • Bedrooms: 4
    • Bathrooms: 3
    • Full bathrooms: 2
    • 1/2 bathrooms: 1
    Primary bedroom
    • Features: Ceiling Fan(s)
    • Level: Upper
    Heating
    • Central, Natural Gas
    Cooling
    • Central Air
    Appliances
    • Included: Dishwasher, Disposal, Electric Cooktop, Electric Oven, Microwave, Plumbed For Ice Maker
    • Laundry: Laundry Room, Upper Level
    Features
    • Soaking Tub, Open Floorplan, Pantry, Walk-In Closet(s)
    • Flooring: Linoleum, Vinyl
    • Has basement: No
    Interior area
    • Total structure area: 2,808
    • Total interior livable area: 2,808 sqft
    • Finished area above ground: 2,808
    • Finished area below ground: 0

    Property

    Parking
    • Total spaces: 2
    • Parking features: Driveway, Attached Garage, Garage Door Opener, Garage Faces Front, Keypad Entry, Garage on Main Level
    • Attached garage spaces: 2
    • Has uncovered spaces: Yes
    • Details: Driveway widened right.
    Features
    • Levels: Two
    • Stories: 2
    • Pool features: Community
    • Fencing: Back Yard,Fenced,Privacy
    Lot
    • Size: 0.32 Acres
    • Features: Corner Lot, Level
    Details
    • Additional structures: Gazebo
    • Parcel number: 07147771
    • Zoning: AT1
    • Special conditions: Standard

    Construction

    Type & style
    • Home type: SingleFamily
    • Architectural style: Transitional
    • Property subtype: Single Family Residence
    Materials
    • Fiber Cement, Stone Veneer
    • Foundation: Slab
    Condition
    • New construction: No
    • Year built: 2017

    Utilities & green energy

    • Sewer: County Sewer
    • Water: County Water
    • Utilities for property: Cable Connected

    Community & neighborhood

    Security
    • Security features: Security System
    Community
    • Community features: Clubhouse, Playground, Walking Trails
    Location
    • Region: Matthews
    • Subdivision: Chestnut Place

    HOA & financial

    HOA
    • Has HOA: Yes
    • HOA fee: $424 semi-annually
    • Association name: Chestnut Place
    • Association phone: 704-829-7878

    Other

    Other facts
    • Listing terms: Cash,Conventional,FHA,VA Loan
    • Road surface type: Concrete, Paved

    Price history

    DateEventPrice
    3/5/2026Sold$585,000-0.8%$208/sqft
    Source: Canopy MLS as distributed by MLS GRID #4336114 Report a problem
    1/14/2026Listed for sale$590,000+11.3%$210/sqft
    Source: Canopy MLS as distributed by MLS GRID #4336114 Report a problem
    2/13/2024Sold$530,000+1%$189/sqft
    Source: Canopy MLS as distributed by MLS GRID #4099048 Report a problem
    1/14/2024Pending sale$525,000$187/sqft
    Source: Canopy MLS as distributed by MLS GRID #4099048 Report a problem
    1/12/2024Listed for sale$525,000+64.6%$187/sqft
    Source: Canopy MLS as distributed by MLS GRID #4099048 Report a problem
    10/3/2017Sold$319,000$114/sqft
    Source: Public Record Report a problem

    Public tax history

    YearProperty taxesTax assessment
    2025$3,668 +6.9%$582,900 +48.5%
    2024$3,432 +6.4%$392,400
    2023$3,225 $392,400
    2022$3,225 +0.1%$392,400
    2021$3,222 +31.6%$392,400 +60.4%
    2020$2,448 +0.5%$244,600
    2019$2,436 $244,600
    2018$2,436 $244,600 +370.4%
    2017$2,436 +354.1%$52,000
    2016$537 $52,000
    2015$537 $52,000
    2014-- --

    Find assessor info on the county website

    Neighborhood: 28104

    Nearby schools

    GreatSchools rating
    Schools provided by the listing agent
    • Elementary: Indian Trail
    • Middle: Sun Valley
    • High: Sun Valley

    Source: Canopy MLS as distributed by MLS GRID. This data may not be complete. We recommend contacting the local school district to confirm school assignments for this home.

    Get a cash offer in 3 minutes
    Find out how much your home could sell for in as little as 3 minutes with a no-obligation cash offer.
    Estimated market value
    $582,400
    Get a cash offer in 3 minutes
    Find out how much your home could sell for in as little as 3 minutes with a no-obligation cash offer.
    Estimated market value
    $582,400