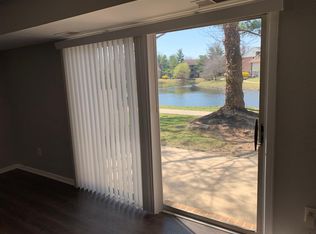
**MULTIPLE OFFERS -SELLER IS ASKING FOR HIGHEST & BEST BY MON. APRIL 28TH @NOON! Welcome to this beautifully updated and freshly painted 2-bedroom, 1.5-bath condo located in the highly sought-after Three Pond community. This home offers a bright, open floor plan filled with natural light, modern finishes, and lots of storage throughout. The kitchen features porcelain tile flooring, stainless steel appliances, a stone backsplash, and a pass-through window to the main living area—ideal for both everyday living and entertaining. The cozy living room boasts sliding doors that open to the back patio, seamlessly blending indoor and outdoor living, creating a perfect space for relaxation or entertaining. Upstairs, you’ll find two spacious bedrooms, with the primary bedroom having two closets, one of which is a walk-in, offering plenty of storage. The updated full bathroom showcases marble-look tile, a modern vanity, and sleek fixtures. Additional highlights include a large attic perfect for extra storage, a storage shed, and a convenient in-unit washer and dryer. Take in the beautiful views of the pond, as well as the walking path, a peaceful spot to unwind and enjoy nature. Ideally located with easy access to major highways, the PATCO Speedline to Philadelphia, and shopping malls, this home offers convenience for both commuting and daily living. Set in a peaceful, well-maintained community, this home is truly move-in ready—just unpack and enjoy!
Sold for $262,585
$262,585
1103 Corbridge Ct, Voorhees, NJ 08043
2beds
1,227sqft
Townhouse
Built in 1974
-- sqft lot
$-- Zestimate®
$214/sqft
$2,343 Estimated rent
Home value
Not available
Estimated sales range
Not available
$2,343/mo
Zestimate® history
Owner options
List your home for rent
$2,343/mo
Rent Zestimate®
Find your next renter with Zillow Rental Manager. Plus, with online applications, you can quickly screen prospective tenants – for free.
$2,343/mo
Rent Zestimate®
Refinance and save
$1,939/mo
Est. payment
Refinancing to a lower rate could help reduce your monthly payments and save thousands over the life of the loan.
$1,939/mo
Est. payment
Explore your selling options
Work with a Zillow partner agent
Leverage their expertise and Zillow's premium Showcase listings to get your home seen by more buyers.
Get startedList with your own agent
Get your home in front of millions of buyers by listing it on Zillow.
Learn how to do itSell it yourself
Take full control of how buyers see your home on Zillow by listing For Sale by Owner (FSBO).
List your homeWhat's special
Modern finishesModern vanityWalking pathSleek fixturesSpacious bedroomsIn-unit washer and dryerPass-through window
Zillow last checked:
Listing updated:
Listed by:
Rachel Romano 609-238-1329,
Real Broker, LLC
Bought with:
Pat Ciervo, 7942041
Keller Williams - Main Street
Source: Bright MLS,MLS#: NJCD2090580
Facts & features
Interior
Bedrooms & bathrooms
- Bedrooms: 2
- Bathrooms: 2
- Full bathrooms: 1
- 1/2 bathrooms: 1
- Main level bathrooms: 1
Rooms
- Room types: Living Room, Dining Room, Primary Bedroom, Kitchen, Family Room, Bedroom 1
Primary bedroom
- Level: Upper
- Area: 196 Square Feet
- Dimensions: 14 X 14
Primary bedroom
- Level: Unspecified
Bedroom 1
- Level: Upper
- Area: 196 Square Feet
- Dimensions: 14 X 14
Dining room
- Level: Unspecified
Family room
- Level: Unspecified
Kitchen
- Features: Kitchen - Electric Cooking
- Level: Main
- Area: 144 Square Feet
- Dimensions: 12 X 12
Living room
- Level: Main
- Area: 195 Square Feet
- Dimensions: 13 X 15
Heating
- Forced Air, Electric
Cooling
- Central Air, Electric
Appliances
- Included: Dishwasher, Microwave, Dryer, Oven/Range - Electric, Refrigerator, Stainless Steel Appliance(s), Washer, Electric Water Heater
- Laundry: Main Level
Features
- Attic, Bathroom - Tub Shower, Ceiling Fan(s), Combination Dining/Living, Family Room Off Kitchen, Open Floorplan, Walk-In Closet(s), Breakfast Area, Pantry, Upgraded Countertops
- Flooring: Luxury Vinyl
- Doors: Sliding Glass, Storm Door(s)
- Windows: Sliding, Window Treatments
- Has basement: No
- Has fireplace: No
Interior area
- Total structure area: 1,227
- Total interior livable area: 1,227 sqft
- Finished area above ground: 1,227
- Finished area below ground: 0
Property
Parking
- Total spaces: 2
- Parking features: Parking Lot
Accessibility
- Accessibility features: None
Features
- Levels: Two
- Stories: 2
- Patio & porch: Patio
- Exterior features: Sidewalks
- Pool features: None
- Has view: Yes
- View description: Lake, Trees/Woods
- Has water view: Yes
- Water view: Lake
Lot
- Features: Cul-De-Sac
Details
- Additional structures: Above Grade, Below Grade
- Parcel number: 3400150 1000003C1103
- Zoning: TC
- Special conditions: Standard
Construction
Type & style
- Home type: Townhouse
- Architectural style: Other
- Property subtype: Townhouse
Materials
- Brick
- Foundation: Slab
Condition
- Excellent,Very Good
- New construction: No
- Year built: 1974
Utilities & green energy
- Sewer: Public Sewer
- Water: Public
- Utilities for property: Cable Connected
Community & HOA
Community
- Condo and coop fee: $212 monthly
- Subdivision: Three Pond
HOA
- Has HOA: No
- Amenities included: None
- Services included: All Ground Fee, Common Area Maintenance, Maintenance Grounds, Trash, Snow Removal
- HOA name: Camco
Location
- Region: Voorhees
- Municipality: VOORHEES TWP
Financial & listing details
- Price per square foot: $214/sqft
- Tax assessed value: $106,300
- Annual tax amount: $4,699
- Date on market: 4/18/2025
- Listing agreement: Exclusive Right To Sell
- Listing terms: Conventional,VA Loan,FHA 203(b)
- Inclusions: Refrigerator, Washer / Dryer - All "as Is" Condition
- Exclusions: Personal Items, Toto Bidet Seat
- Ownership: Condominium
Price history
| Date | Event | Price |
|---|---|---|
| 6/2/2025 | Sold | $262,585+9.4%$214/sqft |
Source:  Bright MLS #NJCD2090580 Report a problem Bright MLS #NJCD2090580 Report a problem | ||
| 5/27/2025 | Pending sale | $240,000$196/sqft |
Source: Bright MLS #NJCD2090580 Report a problem | ||
| 5/1/2025 | Contingent | $240,000$196/sqft |
Source: Bright MLS #NJCD2090580 Report a problem | ||
| 4/18/2025 | Listed for sale | $240,000+84.6%$196/sqft |
Source: Bright MLS #NJCD2090580 Report a problem | ||
| 2/16/2018 | Sold | $130,000-3.6%$106/sqft |
Source: Agent Provided Report a problem | ||
| 1/16/2018 | Price change | $134,900-3.6%$110/sqft |
Source: Realtymark Properties #1004379543 Report a problem | ||
| 12/29/2017 | Listed for sale | $139,900-15.2%$114/sqft |
Source: Realtymark Properties #1004379543 Report a problem | ||
| 9/3/2009 | Listing removed | $164,900$134/sqft |
Source: CENTURY 21 Rauh & Johns #5364721 Report a problem | ||
| 8/11/2009 | Listed for sale | $164,900$134/sqft |
Source: CENTURY 21 Rauh & Johns #5364721 Report a problem | ||
Public tax history
| Year | Property taxes | Tax assessment |
|---|---|---|
| 2023 | $5,857 +2.1% | $109,300 |
| 2022 | $5,739 +27.7% | $109,300 |
| 2021 | $4,494 +4.2% | $109,300 |
| 2020 | $4,313 +3.6% | $109,300 |
| 2019 | $4,163 | $109,300 +2.8% |
| 2018 | $4,163 +1.2% | $106,300 |
| 2017 | $4,114 +3.3% | $106,300 |
| 2016 | $3,984 +1.3% | $106,300 |
| 2015 | $3,934 +3.3% | $106,300 |
| 2014 | $3,810 -8.8% | $106,300 |
| 2013 | $4,178 +2% | $106,300 -26.4% |
| 2012 | $4,094 +4.2% | $144,500 |
| 2011 | $3,930 +5.8% | $144,500 +0.3% |
| 2009 | $3,715 | $144,000 |
| 2008 | -- | $144,000 |
| 2007 | -- | $144,000 |
| 2006 | -- | $144,000 +136.1% |
| 2005 | -- | $61,000 |
| 2004 | -- | $61,000 |
| 2003 | -- | $61,000 |
| 2002 | -- | $61,000 |
| 2001 | -- | $61,000 |
Find assessor info on the county website
Neighborhood: Echelon
Nearby homes
- $277,500-- bd-- ba-- sqft1096 Corbridge Ct #1096, Voorhees, NJ 08043Off Market
- $338,8004 bd2 ba1.6k sqft1097 Corbridge Ct #1097, Voorhees, NJ 08043Off Market
- $365,6004 bd3 ba1.6k sqft1097 Corbridge Ct, Voorhees, NJ 08043Off Market
- $109,900-- bd-- ba1.2k sqft1096 Corbridge Ct, Voorhees, NJ 08043Off Market
- $120,2003 bd2 ba1.6k sqft1098 Corbridge Ct, Voorhees, NJ 08043Off Market
- $116,9003 bd1 ba1.3k sqft1095 Corbridge Ct, Voorhees, NJ 08043Off Market
- $278,800-- bd-- ba-- sqft1095 Corbridge Ct #1095, Voorhees, NJ 08043Off Market
- $279,100-- bd-- ba-- sqft1098 Corbridge Ct #1098, Voorhees, NJ 08043Off Market
Nearby schools
GreatSchools rating
- 8/10Osage SchoolGrades: K-5Distance: 0.5 mi
- 7/10Voorhees Middle SchoolGrades: 6-8Distance: 1.8 mi
- 7/10Eastern High SchoolGrades: 9-12Distance: 1.5 mi
Schools provided by the listing agent
- Elementary: Osage E.s.
- Middle: Voorhees M.s.
- High: Eastern H.s.
Source: Bright MLS. This data may not be complete. We recommend contacting the local school district to confirm school assignments for this home.


Get pre-qualified for a loan
At Zillow Home Loans, we can pre-qualify you in as little as 5 minutes with no impact to your credit score.An equal housing lender. NMLS #10287.
- New Jersey
- Camden County
- Voorhees Township
- 08043
- Echelon
- 1103 Corbridge Ct
Nearby cities
Nearby neighborhoods
Nearby zip codes
Other Voorhees Township Topics
- Apartments for Rent in 08043
- Houses for Sale in 08043
- Houses for Rent in 08043
- 08043 Real Estate
- Voorhees Township Condos
- Houses for Sale in Voorhees Township
- Newest Listings in Voorhees Township
- Voorhees Township Home Values
- Voorhees Township Real Estate Agents
- Voorhees Township Refinance
- Voorhees Township Mortgage Rates
