Fabulous Canterbury Colonial listed at $799,995.00, offering 5 spacious bedrooms, 3 full bathrooms, and one half bathroom. Situated on a picturesque, level, landscaped lot on a prime cul-de-sac street, this home is far from any busy intersections. Just steps off a large tiered deck, you'll find a secluded, tree-lined backyard with a privacy fence, featuring a beautiful in-ground swimming pool perfect for cooling off during summer days. Attached to the pool is a large 8-seat heated spa for added enjoyment, along with beautiful accent lighting around the pool area. Enter through the 2-story foyer with wide-planked hardwood floors and an open staircase, which extends throughout the entire main floor, giving the home a sense of continuity and expansiveness. To the right of the foyer is the formal living room, which leads into the dining room, both featuring crown molding, and the dining room also includes wainscoting. The bright and airy kitchen is updated with recessed main and accent lighting, a tile floor, and a backsplash surrounding granite countertops and stainless appliances. A large island with a separate prep sink completes the kitchen. The breakfast room opens into the wonderful family room with a cathedral ceiling, ceiling fan, skylights, and a floor-to-ceiling brick fireplace with a gas insert. The gas is directly fed to the fireplace, pool, tankless hot water heater and updated HVAC. To the left of the foyer is the laundry area and an updated powder room. Upstairs, you'll find the master retreat with a walk-in closet, a secondary closet, and an updated master bath featuring wide tiles, a Jacuzzi tub, a gorgeous shower, and a furniture-style double sink vanity. Three additional bedrooms, including one oversized at 12' x 17', and an updated hall bath with new tiles and a new double sink vanity are also located on this level. Crown molding continues throughout the downstairs and upstairs hallways. The finished basement offers additional living space along as a 5th bedroom with ensuite bathroom and kitchenette in the laundry room. Accompanied by a generous unfinished storage area. The home includes a two-car garage, an oversized driveway , and a 10' x 14' storage shed. Conveniently located near major routes including RT 100 and RT 202, Exton train station, and just 1.5 miles from charming downtown West Chester and 18 minutes from King of Prussia. Situated within the award-winning West Chester School District, and in West Goshen Township, which has been ranked among the top 10 small towns in the country by Money Magazine!"
Sold for $835,000
$835,000
1103 Cotswold Ln, West Chester, PA 19380
5beds
2,727sqft
Single Family Residence
Built in 1989
0.48 Acres Lot
$902,800 Zestimate®
$306/sqft
$4,209 Estimated rent
Home value
$902,800
$858,000 - $957,000
$4,209/mo
Zestimate® history
Owner options
List your home for rent
$4,209/mo
Rent Zestimate®
Find your next renter with Zillow Rental Manager. Plus, with online applications, you can quickly screen prospective tenants – for free.
$4,209/mo
Rent Zestimate®
Refinance and save
$5,353/mo
Est. payment
Refinancing to a lower rate could help reduce your monthly payments and save thousands over the life of the loan.
$5,353/mo
Est. payment
Explore your selling options
Work with a Zillow partner agent
Leverage their expertise and Zillow's premium Showcase listings to get your home seen by more buyers.
Get startedList with your own agent
Get your home in front of millions of buyers by listing it on Zillow.
Learn how to do itSell it yourself
Take full control of how buyers see your home on Zillow by listing For Sale by Owner (FSBO).
List your homeWhat's special
Zillow last checked:
Listing updated:
Listed by:
Charles J Walsh 610-888-7948,
Pillar Real Estate Advisors
Bought with:
Brian Maloney, RS338350
VRA Realty
Source: Bright MLS,MLS#: PACT2085518
Facts & features
Interior
Bedrooms & bathrooms
- Bedrooms: 5
- Bathrooms: 4
- Full bathrooms: 3
- 1/2 bathrooms: 1
- Main level bathrooms: 1
Basement
- Area: 460
Heating
- Heat Pump, Electric
Cooling
- Central Air, Electric
Appliances
- Included: Microwave, Cooktop, Dishwasher, Dryer, ENERGY STAR Qualified Dishwasher, ENERGY STAR Qualified Freezer, ENERGY STAR Qualified Refrigerator, Self Cleaning Oven, Oven, Washer, Tankless Water Heater, Water Heater
Features
- Attic, Bathroom - Stall Shower, Bathroom - Tub Shower, Bathroom - Walk-In Shower, Crown Molding, Dining Area, Family Room Off Kitchen, Eat-in Kitchen, Pantry, Primary Bath(s), Dry Wall
- Flooring: Carpet
- Basement: Partial,Heated,Improved,Concrete,Sump Pump,Windows
- Number of fireplaces: 1
- Fireplace features: Gas/Propane
Interior area
- Total structure area: 2,727
- Total interior livable area: 2,727 sqft
- Finished area above ground: 2,267
- Finished area below ground: 460
Property
Parking
- Total spaces: 6
- Parking features: Garage Door Opener, Garage Faces Side, Oversized, Inside Entrance, Driveway, Attached
- Attached garage spaces: 2
- Uncovered spaces: 4
Accessibility
- Accessibility features: None
Features
- Levels: Two
- Stories: 2
- Has private pool: Yes
- Pool features: Concrete, Fenced, Filtered, Heated, In Ground, Pool/Spa Combo, Private
Lot
- Size: 0.48 Acres
Details
- Additional structures: Above Grade, Below Grade
- Parcel number: 5202 0009.3000
- Zoning: R10 RESIDENTIAL
- Special conditions: Standard
Construction
Type & style
- Home type: SingleFamily
- Architectural style: Colonial
- Property subtype: Single Family Residence
Materials
- Vinyl Siding, Aluminum Siding
- Foundation: Active Radon Mitigation
- Roof: Shingle
Condition
- New construction: No
- Year built: 1989
Utilities & green energy
- Electric: 200+ Amp Service
- Sewer: Public Sewer
- Water: Public
Community & HOA
Community
- Security: Carbon Monoxide Detector(s)
- Subdivision: Canterbury
HOA
- Has HOA: No
Location
- Region: West Chester
- Municipality: WEST GOSHEN TWP
Financial & listing details
- Price per square foot: $306/sqft
- Tax assessed value: $226,030
- Annual tax amount: $6,552
- Date on market: 10/31/2024
- Listing agreement: Exclusive Agency
- Listing terms: Cash,Conventional,FHA
- Inclusions: All Kitchen And Laundry Appliances As Is At No Monetary Value
- Exclusions: Wall Mounted Tv's
- Ownership: Fee Simple
Price history
| Date | Event | Price |
|---|---|---|
| 12/2/2024 | Sold | $835,000+49.1%$306/sqft |
Source:  Bright MLS #PACT2085518 Report a problem Bright MLS #PACT2085518 Report a problem | ||
| 8/20/2018 | Sold | $560,000+0.2%$205/sqft |
Source: Public Record Report a problem | ||
| 7/5/2018 | Listed for sale | $559,000+14.1%$205/sqft |
Source: L&F - West Chester #1001985624 Report a problem | ||
| 7/28/2015 | Sold | $490,000-2%$180/sqft |
Source: Public Record Report a problem | ||
| 6/2/2015 | Price change | $499,900-2%$183/sqft |
Source: RE/MAX MAIN LINE #6567218 Report a problem | ||
| 5/5/2015 | Listed for sale | $510,000$187/sqft |
Source: RE/MAX Main Line-Paoli #6567218 Report a problem | ||
Public tax history
| Year | Property taxes | Tax assessment |
|---|---|---|
| 2025 | $6,757 +2.1% | $226,030 |
| 2024 | $6,619 +1% | $226,030 |
| 2023 | $6,552 | $226,030 |
| 2022 | $6,552 +1.3% | $226,030 |
| 2021 | $6,467 +138.1% | $226,030 |
| 2020 | $2,717 -55.3% | $226,030 |
| 2019 | $6,083 +2.2% | $226,030 +2.7% |
| 2018 | $5,954 +9899.7% | $220,080 |
| 2017 | $60 -98.8% | $220,080 |
| 2016 | $4,913 | $220,080 |
| 2015 | $4,913 | $220,080 |
| 2014 | $4,913 | $220,080 |
| 2013 | -- | $220,080 |
| 2012 | -- | $220,080 |
| 2011 | -- | $220,080 |
| 2010 | -- | $220,080 |
| 2009 | -- | $220,080 |
| 2008 | -- | $220,080 |
| 2007 | -- | $220,080 |
| 2006 | -- | $220,080 |
| 2005 | -- | $220,080 |
| 2004 | -- | $220,080 |
| 2003 | -- | $220,080 |
| 2000 | -- | $220,080 |
Find assessor info on the county website
Neighborhood: 19380
Nearby homes
- $904,4004 bd2 ba2.8k sqft144 Cashel Ln, West Chester, PA 19380Off Market
- $795,7004 bd2 ba2.7k sqft1105 Cotswold Ln, West Chester, PA 19380Off Market
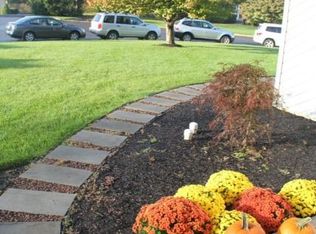
- $846,0004 bd3 ba3.3k sqft1101 Cotswold Ln, West Chester, PA 19380Off Market
- $884,2004 bd2 ba3.2k sqft142 Cashel Ln, West Chester, PA 19380Off Market
- $953,4004 bd3 ba4.4k sqft145 Cashel Ln, West Chester, PA 19380Off Market
- $681,4004 bd2 ba2.3k sqft1107 Cotswold Ln, West Chester, PA 19380Off Market
- $684,5004 bd2 ba2.2k sqft1102 Cotswold Ln, West Chester, PA 19380Off Market
- $765,5004 bd2 ba2.5k sqft1222 N Ashbrooke Dr, West Chester, PA 19380Off Market
Nearby schools
GreatSchools rating
- 9/10East Bradford El SchoolGrades: K-5Distance: 1.8 mi
- 6/10E N Peirce Middle SchoolGrades: 6-8Distance: 0.3 mi
- 8/10West Chester Henderson High SchoolGrades: 9-12Distance: 2.1 mi
Schools provided by the listing agent
- Elementary: East Bradford
- Middle: E.n. Peirce
- High: B. Reed Henderson
- District: West Chester Area
Source: Bright MLS. This data may not be complete. We recommend contacting the local school district to confirm school assignments for this home.
Get a cash offer in 3 minutes
Find out how much your home could sell for in as little as 3 minutes with a no-obligation cash offer.
Estimated market value
$902,800
Get a cash offer in 3 minutes
Find out how much your home could sell for in as little as 3 minutes with a no-obligation cash offer.
Estimated market value
$902,800
- Pennsylvania
- Chester County
- West Chester
- 19380
- 1103 Cotswold Ln
Nearby cities
Nearby neighborhoods
Nearby zip codes
Other West Chester Topics
