Skip main navigation
Sold for $425,000
  • $425,000

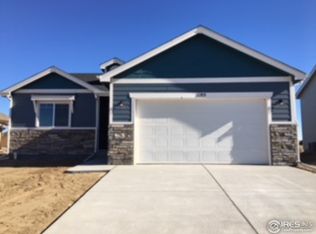
    1103 Cottontail Lane, Wiggins, CO 80654

    3beds
    3,030sqft
    Single Family Residence
    Built in 2017
    8,680 Square Feet Lot
    $440,000 Zestimate®
    $140/sqft
    $2,633 Estimated rent

    Home value

    $440,000

    $418,000 - $462,000

    $2,633/mo

    Zestimate® history
    Loading
    Loading...

    Owner options

    List your home for rent

    $2,633/mo

    Rent Zestimate®

    Find your next renter with Zillow Rental Manager. Plus, with online applications, you can quickly screen prospective tenants – for free.

    Learn more

    $2,633/mo

    Rent Zestimate®

    Refinance and save

    $2,636/mo

    Est. payment

    Refinancing to a lower rate could help reduce your monthly payments and save thousands over the life of the loan.

    See today's rates

    $2,636/mo

    Est. payment

    Explore your selling options

    Work with a Zillow partner agent

    Leverage their expertise and Zillow's premium Showcase listings to get your home seen by more buyers.

    Get started

    List with your own agent

    Get your home in front of millions of buyers by listing it on Zillow.

    Learn how to do it

    Sell it yourself

    Take full control of how buyers see your home on Zillow by listing For Sale by Owner (FSBO).

    List your home

    What's special

    Very nice and extremely well taken care of all one level home situated on a spacious 8680 sq ft lot . All professionally landscaped with sprinkler system back and front with drip irrigation . Immaculate inside with rock fireplace , Beautiful Texture on the walls and ceilings , wood floors and built in desk area in front bedroom. Whole house humidifier, Central Air conditioning and the cutest Garden Shed built in 2018. Private covered back patio with extended concrete for evening BBQ's. The basement has some finish started with a sink and some lovely French doors and drywall, stairwell etc. Very nice area with a small town atmosphere. quiet country living. The Seller will consider Buyers lending concessions if they use their preferred lender Matt Powell at Luminate home loans 720 331 2458 Please make application with him before submitting offer. wwwmattpowellteam.com

    Zillow last checked:

    Listing updated:

    Listed by:

    Paula Platt 303-898-2408 paula@paulaplattproperties.com,

    Paula Platt Properties

    Bought with:

    Priscilla Franzen, 100092010

    Realty One Group Fourpoints CO

    Source: REcolorado as distributed by MLS GRID,MLS#: 7538637MLS Logo

    Facts & features

    Interior

    Bedrooms & bathrooms
    • Bedrooms: 3
    • Bathrooms: 2
    • Full bathrooms: 1
    • 3/4 bathrooms: 1
    • Main level bathrooms: 2
    • Main level bedrooms: 3
    Primary bedroom
    • Description: Carpet
    • Level: Main
    • Area: 208 Square Feet
    • Dimensions: 13 x 16
    Bedroom
    • Description: Carpet
    • Level: Main
    • Area: 121 Square Feet
    • Dimensions: 11 x 11
    Bedroom
    • Description: Carpet
    • Level: Main
    • Area: 100 Square Feet
    • Dimensions: 10 x 10
    Primary bathroom
    • Description: Tile Floor
    • Level: Main
    Bathroom
    • Description: Tile
    • Level: Main
    Great room
    • Description: Carpet
    • Level: Main
    • Area: 336 Square Feet
    • Dimensions: 16 x 21
    Kitchen
    • Description: Wood Floors
    • Level: Main
    • Area: 110 Square Feet
    • Dimensions: 10 x 11
    Laundry
    • Level: Main
    • Area: 48 Square Feet
    • Dimensions: 6 x 8
    Heating
    • Forced Air
    Cooling
    • Central Air
    Appliances
    • Included: Dishwasher, Disposal, Microwave, Range, Refrigerator
    • Laundry: In Unit
    Features
    • Entrance Foyer, Granite Counters, Smoke Free, Walk-In Closet(s)
    • Flooring: Carpet, Wood
    • Windows: Window Coverings
    • Basement: Bath/Stubbed,Unfinished
    • Number of fireplaces: 1
    • Fireplace features: Great Room
    • Common walls with other units/homes: No Common Walls
    Interior area
    • Total structure area: 3,030
    • Total interior livable area: 3,030 sqft
    • Finished area above ground: 1,532
    • Finished area below ground: 0

    Property

    Parking
    • Total spaces: 2
    • Parking features: Concrete, Dry Walled
    • Carport spaces: 2
    Features
    • Levels: One
    • Stories: 1
    • Entry location: Ground
    • Patio & porch: Covered, Front Porch
    • Exterior features: Private Yard
    • Fencing: Partial
    • Has view: Yes
    • View description: Meadow, Plains
    Lot
    • Size: 8,680 Square Feet
    • Features: Sprinklers In Front, Sprinklers In Rear
    Details
    • Parcel number: 122322103010
    • Special conditions: Standard

    Construction

    Type & style
    • Home type: SingleFamily
    • Architectural style: Traditional
    • Property subtype: Single Family Residence
    Materials
    • Stone, Wood Siding
    • Foundation: Concrete Perimeter
    • Roof: Composition
    Condition
    • Year built: 2017

    Utilities & green energy

    • Utilities for property: Electricity Connected, Natural Gas Connected

    Community & HOA

    Community
    • Subdivision: Kiowa Park
    HOA
    • Has HOA: Yes
    • HOA fee: $160 annually
    • HOA name: Kiowa Park HOA
    • HOA phone: 970-484-0101
    Location
    • Region: Wiggins

    Financial & listing details

    • Price per square foot: $140/sqft
    • Tax assessed value: $418,900
    • Annual tax amount: $2,811
    • Date on market: 6/14/2024
    • Listing terms: Cash,Conventional,FHA,VA Loan
    • Exclusions: Washer, Dryer
    • Ownership: Individual
    • Electric utility on property: Yes
    • Road surface type: Paved

    Price history

    DateEventPrice
    7/30/2024Sold$425,000$140/sqft
    Source: REcolorado as distributed by MLS GRID #7538637 Report a problem
    6/16/2024Pending sale$425,000$140/sqft
    Source: REcolorado as distributed by MLS GRID #7538637 Report a problem
    6/15/2024Listed for sale$425,000+47.8%$140/sqft
    Source: REcolorado as distributed by MLS GRID #7538637 Report a problem
    11/1/2017Sold$287,500+682.3%$95/sqft
    Source: IRES as distributed by MLS GRID #825042 Report a problem
    7/12/2017Sold$36,750$12/sqft
    Source: Public Record Report a problem

    Public tax history

    YearProperty taxesTax assessment
    2025$2,811 $26,180 -13.5%
    2024$2,811 +12.5%$30,250 -3.6%
    2023$2,499 -2.8%$31,390 +35.6%
    2022$2,570 +9.3%$23,150 -2.8%
    2021$2,351 -3.1%$23,820 +4.8%
    2020$2,426 +46%$22,720 +49.9%
    2018$1,661 $15,160 +271.6%
    2017$1,661 +278.5%$4,080 +40700%
    2016$439 $10
    Find assessor info on the county website

    Neighborhood: 80654

    Nearby schools

    GreatSchools rating
    Schools provided by the listing agent
    • Elementary: Wiggins
    • Middle: Wiggins
    • High: Wiggins
    • District: Wiggins RE-50J

    Source: REcolorado as distributed by MLS GRID. This data may not be complete. We recommend contacting the local school district to confirm school assignments for this home.

    Get a cash offer in 3 minutes
    Find out how much your home could sell for in as little as 3 minutes with a no-obligation cash offer.
    Estimated market value
    $440,000
    Get a cash offer in 3 minutes
    Find out how much your home could sell for in as little as 3 minutes with a no-obligation cash offer.
    Estimated market value
    $440,000