PENDING. THIS HOME IS NOT FOR RENT (as seen on Yooper Craig's List). Looking for that rural Northern Michigan acreage to just get away? This amazing 16.79 acres in West Branch Township in one not to miss. This equestrian property has a horse barn, 3 stalls and individual paddocks, loft/tack and feed rooms, not to mention pastures, water and electric. No horses? Store that RV and side by side in the pole barn and hit the trails just around the corner. It's only a 3-4 hour round trip ride via ATV to Au Train - depending on how fast you ride! Roughly 1300 sf finished main and lower level, this 2 bedroom, 2.5 bath ranch has a mix of milled barn wood flooring, carpet and vinyl with barn wood wall decor downstairs from the original Wiseman Farm dating back 100 years. Gorgeous hand-laid stone surround envelopes a wood burning fireplace on the main floor and extends to the lower level propane fireplace surround. This unique family space includes a bar and additional office that could become a non-conforming bedroom. Back upstairs, the vaulted ceilings in the living room with large East West picture windows allow for wonderful cross breezes while also accessing the deck off the dining room slider. Beams adorn the ceiling and add that rustic flare that screams Northern Michigan. The Primary suite boasts its own private bath and deck that looks over the back of the property and woods. The guest bedroom has its own access to a guest bath and is adorned with board and batten wall treatment adding character to a special room. The laundry and powder bath are steps from the attached two car garage. Makes sense, right? Chicken coop stays and overflow toy space in the detached garage will not disappoint. White vinyl fencing is inviting and a larger pasture with wood fencing in the rear of the barn is tucked away from travelers. Wiseman Creek runs borders the back of the property! Trails throughout but wear good boots. Welcome Home. Seller is Licensed Real Estate Agent.
Sold for $414,000
$414,000
1103 County Road 545 N, Skandia, MI 49885
2beds
1,613sqft
Single Family Residence
Built in 1980
16.79 Acres Lot
$460,600 Zestimate®
$257/sqft
$2,061 Estimated rent
Home value
$460,600
$438,000 - $488,000
$2,061/mo
Zestimate® history
Owner options
List your home for rent
$2,061/mo
Rent Zestimate®
Find your next renter with Zillow Rental Manager. Plus, with online applications, you can quickly screen prospective tenants – for free.
$2,061/mo
Rent Zestimate®
Refinance and save
$2,626/mo
Est. payment
Refinancing to a lower rate could help reduce your monthly payments and save thousands over the life of the loan.
$2,626/mo
Est. payment
Explore your selling options
Work with a Zillow partner agent
Leverage their expertise and Zillow's premium Showcase listings to get your home seen by more buyers.
Get startedList with your own agent
Get your home in front of millions of buyers by listing it on Zillow.
Learn how to do itSell it yourself
Take full control of how buyers see your home on Zillow by listing For Sale by Owner (FSBO).
List your homeWhat's special
Zillow last checked:
Listing updated:
Listed by:
Jennifer Martin Cell:231-499-0679,
Lakeside Properties Real Estate 231-264-5000
Bought with:
Jennifer Martin, 6506047003
Lakeside Properties Real Estate
Source: NGLRMLS,MLS#: 1926197
Facts & features
Interior
Bedrooms & bathrooms
- Bedrooms: 2
- Bathrooms: 3
- Full bathrooms: 2
- 1/2 bathrooms: 1
- Main level bathrooms: 3
- Main level bedrooms: 2
Rooms
- Room types: Dining Room
Primary bedroom
- Level: Main
- Area: 240
- Dimensions: 20 x 12
Bedroom 2
- Level: Main
- Area: 144
- Dimensions: 12 x 12
Primary bathroom
- Features: Private
Dining room
- Level: Main
- Area: 120
- Dimensions: 12 x 10
Family room
- Level: Lower
- Area: 144
- Dimensions: 12 x 12
Kitchen
- Level: Main
- Area: 140
- Dimensions: 14 x 10
Living room
- Level: Main
- Area: 300
- Dimensions: 20 x 15
Heating
- Baseboard, Propane, Wood, Fireplace(s)
Cooling
- Zoned, Electric
Appliances
- Included: Refrigerator, Dishwasher, Microwave, Washer, Dryer, Water Filtration System, Freezer, Oven, Cooktop, Exhaust Fan, Electric Water Heater
- Laundry: Main Level
Features
- Cathedral Ceiling(s), Mud Room, Beamed Ceilings, Vaulted Ceiling(s), Drywall
- Flooring: Carpet, Vinyl, Wood
- Windows: Blinds, Drapes, Curtain Rods
- Basement: Crawl Space,Daylight,Finished Rooms,Finished,Unfinished,Interior Entry
- Has fireplace: Yes
- Fireplace features: Gas, Wood Burning
Interior area
- Total structure area: 1,613
- Total interior livable area: 1,613 sqft
- Finished area above ground: 1,249
- Finished area below ground: 364
Property
Parking
- Total spaces: 4
- Parking features: Attached, Detached, Garage Door Opener, Paved, Plumbing, Concrete Floors, Asphalt
- Attached garage spaces: 4
- Has uncovered spaces: Yes
Accessibility
- Accessibility features: None
Features
- Patio & porch: Deck, Multi-Level Decking
- Exterior features: Garden, Rain Gutters
- Waterfront features: Creek
Lot
- Size: 16.79 Acres
- Dimensions: 660 x 1309 x 448 x 621 x 206668
- Features: Wooded-Hardwoods, Farm, Cleared, Wooded, Evergreens, Level, Metes and Bounds
Details
- Additional structures: Barn(s), Pole Building(s), Shed(s), Workshop, Second Garage, Stable(s)
- Parcel number: 521902302010
- Zoning description: Residential,Rural
- Other equipment: Satellite Dish, Dish TV
- Horse amenities: Stable(s)
Construction
Type & style
- Home type: SingleFamily
- Architectural style: Ranch
- Property subtype: Single Family Residence
Materials
- 2x6 Framing, Frame, Vinyl Siding, Stone
- Foundation: Block
- Roof: Asphalt
Condition
- New construction: No
- Year built: 1980
Utilities & green energy
- Sewer: Private Sewer
- Water: Private
Green energy
- Energy efficient items: Not Applicable
- Water conservation: Not Applicable
Community & HOA
Community
- Features: Pets Allowed, Trails
- Security: Smoke Detector(s)
- Subdivision: None
HOA
- Services included: None
Location
- Region: Skandia
Financial & listing details
- Price per square foot: $257/sqft
- Tax assessed value: $402,000
- Annual tax amount: $2,888
- Price range: $414K - $414K
- Date on market: 8/21/2024
- Cumulative days on market: 64 days
- Listing agreement: Exclusive Right Sell
- Listing terms: Conventional,Cash,FHA,USDA Loan,1031 Exchange
- Ownership type: Private Owner
- Lease term: Other
- Road surface type: Concrete
Price history
| Date | Event | Price |
|---|---|---|
| 10/24/2024 | Sold | $414,000$257/sqft |
Source:  NGLRMLS #1926197 Report a problem NGLRMLS #1926197 Report a problem | ||
| 10/16/2024 | Pending sale | $414,000$257/sqft |
Source: NGLRMLS #1926197 Report a problem | ||
| 8/21/2024 | Price change | $414,000+18.3%$257/sqft |
Source: NGLRMLS #1926197 Report a problem | ||
| 5/16/2022 | Pending sale | $349,900$217/sqft |
Source:  Upper Peninsula AOR #50073560 Report a problem Upper Peninsula AOR #50073560 Report a problem | ||
| 5/10/2022 | Listed for sale | $349,900$217/sqft |
Source: Upper Peninsula AOR #50073560 Report a problem | ||
Public tax history
| Year | Property taxes | Tax assessment |
|---|---|---|
| 2025 | $2,888 -51.5% | $201,000 +18.2% |
| 2024 | $5,951 +586.3% | $170,000 +15.4% |
| 2023 | $867 -48.1% | $147,300 +15.2% |
| 2022 | $1,670 +11.5% | $127,900 +14.7% |
| 2021 | $1,498 +1% | $111,500 +4.7% |
| 2019 | $1,483 | $106,500 +1% |
| 2018 | -- | $105,450 +4% |
| 2017 | -- | $101,400 -5.2% |
| 2016 | -- | $106,950 |
| 2015 | -- | $106,950 |
| 2014 | -- | $106,950 |
| 2012 | -- | $106,950 +0.9% |
| 2011 | -- | $106,000 |
| 2010 | -- | $106,000 |
Find assessor info on the county website
Neighborhood: 49885
Nearby homes
- $170,2002 bd1 ba1.3k sqft1065 County Road 545, Skandia, MI 49885Off Market
- $50,000-- bd-- ba-- sqft1131 County Road 545 N, Skandia, MI 49885Off Market
- $228,300-- bd1 ba1k sqft1131 County Road 545 N, Skandia, MI 49885Off Market
- $319,0003 bd3 ba1.4k sqft971 County Road 545 N, Skandia, MI 49885Sold
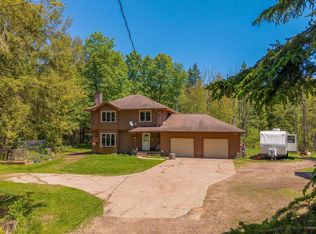
- $69,600-- bd-- ba-- sqftN County Road 545, Skandia, MI 49885Off Market
- $45,000-- bd-- ba-- sqftN County Road 545, Skandia, MI 49885Off Market
- $60,000-- bd-- ba-- sqftN County Road 545, Skandia, MI 49885Off Market
- $215,700-- bd1 ba-- sqftN County Road 545, Skandia, MI 49885Off Market
Nearby schools
GreatSchools rating
- NAK.I. Sawyer Elementary SchoolGrades: PK-4Distance: 5 mi
- 3/10Gwinn High SchoolGrades: 6-12Distance: 9.5 mi
Schools provided by the listing agent
- District: Gwinn Area Community Schools
Source: NGLRMLS. This data may not be complete. We recommend contacting the local school district to confirm school assignments for this home.


Get pre-qualified for a loan
At Zillow Home Loans, we can pre-qualify you in as little as 5 minutes with no impact to your credit score.An equal housing lender. NMLS #10287.
- Michigan
- Marquette County
- Skandia
- 49885
- 1103 County Road 545 N
Nearby cities
Nearby zip codes
Other Skandia Topics
