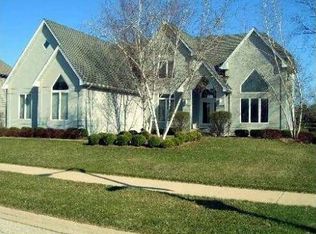
Stonebridge Beauty with Stunning Fairway Views: Welcome to this west-facing gem in the highly sought-after Stonebridge community-offering a rare opportunity to own not just a home, but a lifestyle. Designed for comfort, elegance, and connection, this residence welcomes you with warmth and tells a story in every room. A truly rare opportunity to own a one-of-a-kind residence backing directly onto the fourth fairway of the prestigious Stonebridge Golf Course. More than just a view-this home offers an elevated lifestyle where luxury, comfort, and character are seamlessly woven together indoors and out. From the moment you arrive, pride of ownership is evident. Thoughtful upgrades throughout the home reflect lasting care and meaningful investment-giving the next owners peace of mind knowing that the big things have already been thoughtfully taken care of. Inside, you'll find a bright, open layout designed for modern living and effortless entertaining. The formal living and dining rooms set the stage for memorable gatherings, while the heart of the home-the kitchen-features white cabinetry, granite countertops, a farmhouse sink, and a spacious island, flowing gracefully into a charming breakfast nook and sun-drenched sunroom with panoramic fairway views. The cozy paver patio offers the perfect setting for enjoying a peaceful morning coffee or breakfast while watching the sunrise over the greens. The two-story family room boasts a vaulted ceiling and a classic wood-burning fireplace (with gas conversion option), while the main-floor flex room-ideal as a home office, guest room, or creative space adds adaptability to fit your lifestyle. A convenient half bath and laundry room complete the main level. Upstairs, the owner's suite offers added comfort with a sitting area, private ensuite bath, and walk-in closet. Three additional spacious bedrooms, share a full hall bathroom, offering comfort and privacy for family or guests. The fully finished basement is a retreat of its own, featuring a private room with an attached full bath, a custom wet bar, and an expansive recreation area-perfect for a home theater, game room, or guest suite. The brand-new front door (2024) and highest insulation carriage style garage door (2024) create a stunning first impression, while the epoxy-coated garage floors and fresh paint reflect the care and attention infused into every inch of this home. Nestled in a top-rated school district, and just minutes to shopping, dining, Metra, and major expressways-this home is as convenient as it is captivating. Full list of upgrades and updates available in the 'Feature Sheet' attached under 'Additional Info'. Homes like this don't come along often. Come experience it for yourself-schedule your private showing today.
Closed
Zillow last checked:
Listing updated:
Bought with:
Survi Kobawala
Compass
Source: MRED as distributed by MLS GRID,MLS#: 12301550
Price history
| Date | Event | Price |
|---|---|---|
| 6/30/2025 | Sold | $850,000-2.9%$262/sqft |
Source:  MRED as distributed by MLS GRID #12301550 Report a problem MRED as distributed by MLS GRID #12301550 Report a problem | ||
| 5/8/2025 | Contingent | $875,000$269/sqft |
Source: MRED as distributed by MLS GRID #12301550 Report a problem | ||
| 4/24/2025 | Listed for sale | $875,000+77.8%$269/sqft |
Source: MRED as distributed by MLS GRID #12301550 Report a problem | ||
| 7/21/2014 | Sold | $492,000-1.6%$151/sqft |
Source: MRED as distributed by MLS GRID #08449964 Report a problem | ||
| 6/4/2014 | Pending sale | $499,900$154/sqft |
Source: Coldwell Banker Honig-Bell #08449964 Report a problem | ||
| 5/8/2014 | Price change | $499,900-3.8%$154/sqft |
Source: Coldwell Banker Honig-Bell #08449964 Report a problem | ||
| 4/10/2014 | Price change | $519,900-2.8%$160/sqft |
Source: Coldwell Banker Honig-Bell #08449964 Report a problem | ||
| 2/28/2014 | Price change | $534,900-2.7%$165/sqft |
Source: Coldwell Banker Honig-Bell #08449964 Report a problem | ||
| 9/21/2013 | Listed for sale | $549,900-3.1%$169/sqft |
Source: Honig Realty, Inc. (dba. Coldwell Banker Honig-Bell) #08449964 Report a problem | ||
| 7/11/2008 | Sold | $567,500-5.2%$175/sqft |
Source: Public Record Report a problem | ||
| 6/24/2008 | Listed for sale | $598,900+31.6%$184/sqft |
Source: Listhub #06779367 Report a problem | ||
| 8/22/2003 | Sold | $455,000+14.9%$140/sqft |
Source: Public Record Report a problem | ||
| 10/18/1996 | Sold | $396,000+231.4%$122/sqft |
Source: Public Record Report a problem | ||
| 5/4/1994 | Sold | $119,500$37/sqft |
Source: Public Record Report a problem | ||

Get a cash offer in 3 minutes
Find out how much your home could sell for in as little as 3 minutes with a no-obligation cash offer.
Estimated market value
$886,600
