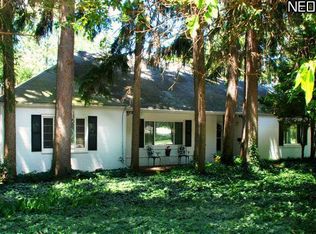
Step back in time to 1917 when Stan Hywet was the only house in the area. This unique “Poultry Keeper’s Cottage” was an outbuilding of Stan Hywet and the heart of the Sieberling Poultry Farm, housing the estate’s groundskeeper and gardener and storing feed for the birds. The brick Tudor home is situated on a lush corner lot planted with seventy-year-old evergreens and a stately dawn redwood. The house offers all the charm, character, and quality construction of Akron’s boom-time, including natural oak woodwork, oak flooring on its 2nd and 3rd floors, built-in cabinetry, and some original bathroom fixtures. This property was lovingly renovated in the 1950’s to be a family home by world-renowned designers and preservationists F. Eugene and Ramona DeLaney Smith, who raised three children and resided there until present day. The custom-built kitchen has a timeless design with butcher block tops and stained glass cabinets. Floor-to-ceiling windows and a copper-topped fireplace are the focal point of the cozy living room, where morning light streams in from the east. The upper two floors, which were the original residence, hold five bedrooms, two bathrooms with cast iron tubs, and a library with oak shelving built over an entire wall. A breezeway-attached 2-car garage, added as part of the mid-century renovation, has a large storage area on its upper level. The west-facing porch, also constructed during the renovation, is an airy place to have a morning coffee or unwind later in the day and dine al fresco. The large brick patio is a quiet space for listening to the whispering trees and melodic birds. The whole property is blanketed with lush ivy and pachysandra, so there is green year-round and no grass to mow. Architect Charles S. Schneider and his builder, Mr. Palmer, designed and built the Poultry Keeper’s Cottage in 1917, two years after the Seiberling family moved into the manor house. The building was one of the first Tudor Revival structures in the city of Akron.
Closed
Zillow last checked:
Listing updated:
Bought with:
Cody Rankin, 2017000776
Keller Williams Chervenic Rlty
Source: MLS Now,MLS#: 5031939 Originating MLS: Akron Cleveland Association of REALTORS
Originating MLS: Akron Cleveland Association of REALTORSPrice history
| Date | Event | Price |
|---|---|---|
| 6/5/2024 | Sold | $385,000+1.3%$163/sqft |
Source:  MLS Now #5031939 Report a problem MLS Now #5031939 Report a problem | ||
| 5/13/2024 | Pending sale | $379,900$161/sqft |
Source: MLS Now #5031939 Report a problem | ||
| 4/24/2024 | Contingent | $379,900$161/sqft |
Source: MLS Now #5031939 Report a problem | ||
| 4/22/2024 | Listed for sale | $379,900$161/sqft |
Source: MLS Now #5031939 Report a problem | ||

Get a cash offer in 3 minutes
Find out how much your home could sell for in as little as 3 minutes with a no-obligation cash offer.
Estimated market value
$374,100
